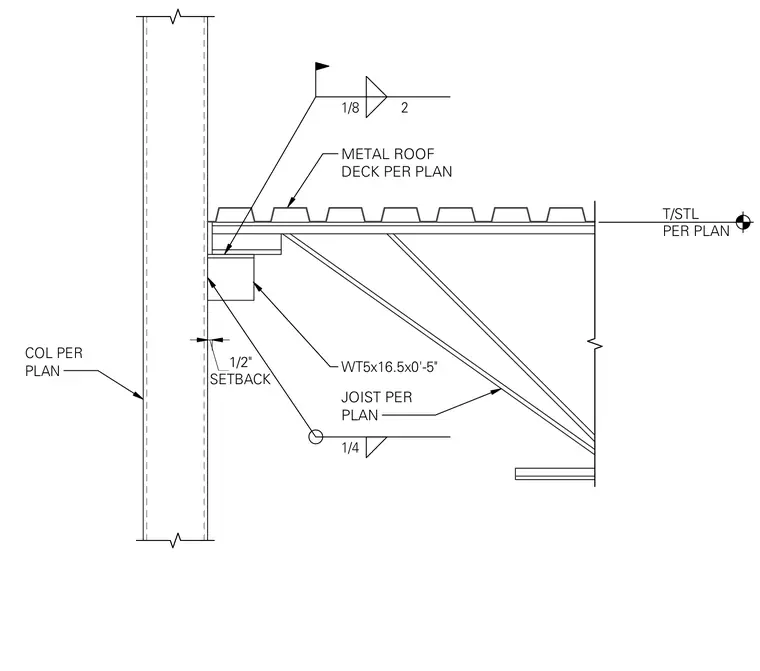
A roof joist and metal roof deck are supported at a structural steel column per plan, incorporating a WT5x16.5x0'-5" structural tee bracket with a one-half-inch setback. A quarter-inch fillet weld secures the connection at the support. The metal roof deck bears directly on the top flange of the joist and WT bracket, aligned with the top of steel per plan.
METAL ROOF DECK PER PLAN JOIST PER PLAN T/STL PER PLAN COL PER PLAN 1/4 WT5x16.5x0'-5" 1/8 2 SETBACK 1/2"
Members view this detail in full resolution, download the CAD files (SVG, PDF), and can adapt it in the built-in CAD editor — export DXF, DWG, or PDF.
Start membership