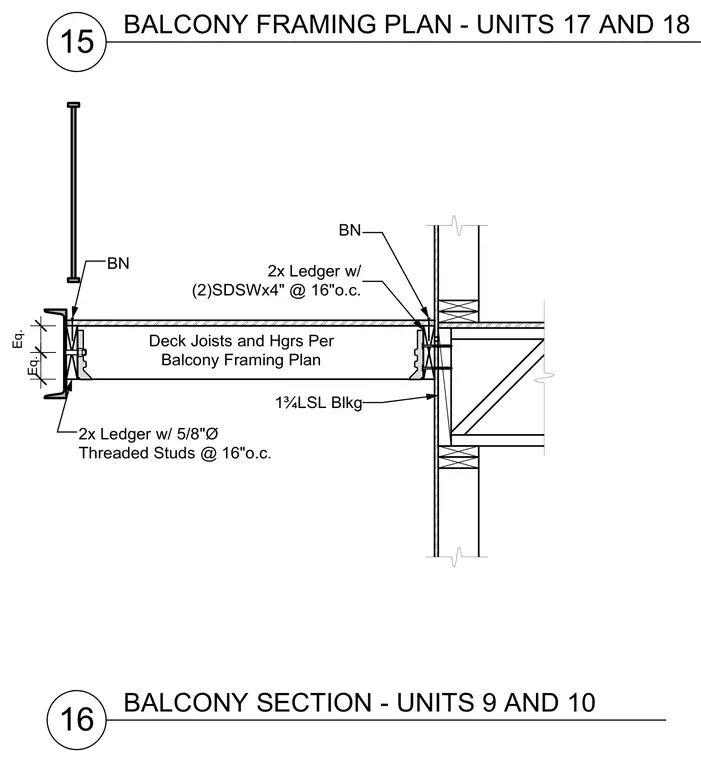
The balcony framing assembly connects wood deck joists and hangers to a building wall using a two-inch nominal lumber ledger secured with two SDS screws by four inches at sixteen inches on center. The outer edge features a two-inch nominal lumber ledger fastened with five-eighths-inch diameter threaded studs at sixteen inches on center. A one-and-three-quarter-inch laminated strand lumber blocking member reinforces the wall connection. Deck joists and joist hangers are installed according to the balcony framing plan.
15 16 BALCONY FRAMING PLAN - UNITS 17 AND 18 BALCONY SECTION - UNITS 9 AND 10 2x Ledger w/ 5/8"Ø Threaded Studs @ 16"o.c. Eq. Eq. BN 2x Ledger w/ (2)SDSWx4" @ 16"o.c. BN Deck Joists and Hgrs Per Balcony Framing Plan 1¾LSL Blkg
Members view this detail in full resolution, download the CAD files (SVG, PDF), and can adapt it in the built-in CAD editor — export DXF, DWG, or PDF.
Start membership