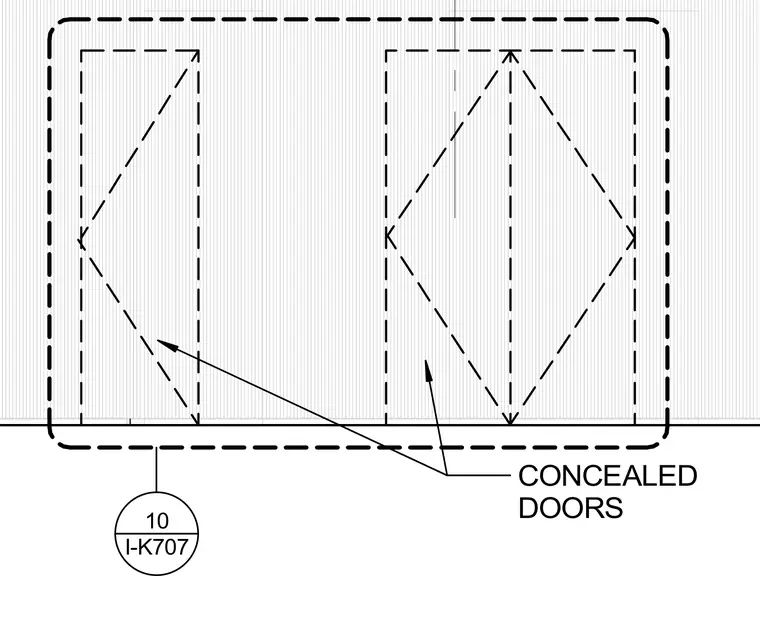
This drawing outlines the configuration for concealed doors. Dashed lines indicate the door panels and framing boundaries within the wall plane.
Members view this detail in full resolution, download the CAD files (SVG, PDF), and can adapt it in the built-in CAD editor — export DXF, DWG, or PDF.
Start membership