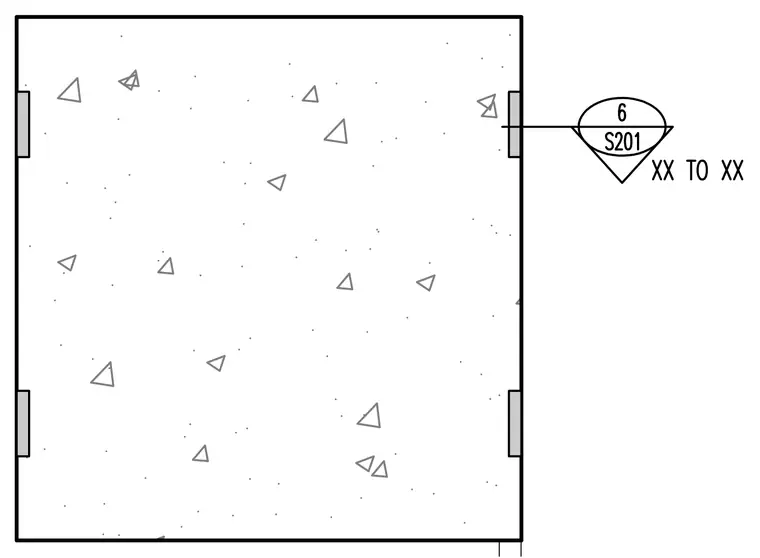
A concrete slab plan displays embedded steel plates along the edges with associated callout and weld symbols referencing sheet S201.
Members view this detail in full resolution, download the CAD files (SVG, PDF), and can adapt it in the built-in CAD editor — export DXF, DWG, or PDF.
Start membership