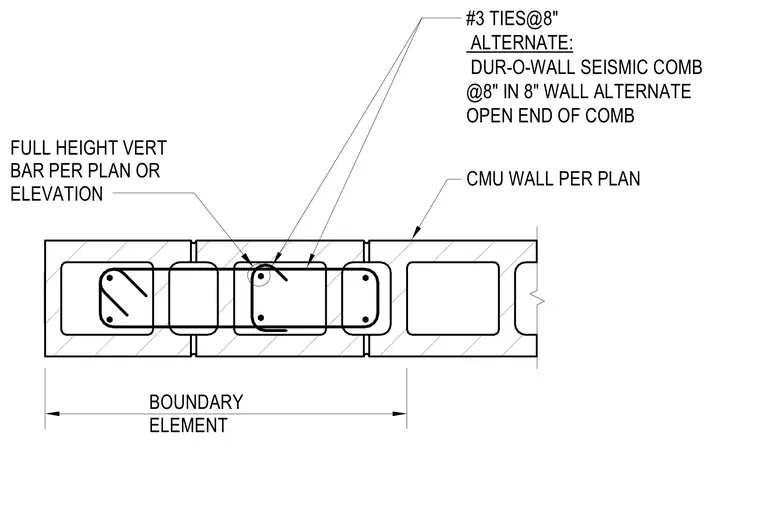
This structural detail shows a reinforced concrete masonry unit wall boundary element as specified per plan. The assembly incorporates full-height vertical reinforcing bars sized per plan or elevation within the grouted cells. Transverse confinement is provided by number three ties spaced at eight inches on center. Alternatively, a Dur-O-Wall seismic comb at eight inches on center may be used in an eight-inch wall with alternate open ends.
BOUNDARY ELEMENT FULL HEIGHT VERT BAR PER PLAN OR ELEVATION CMU WALL PER PLAN #3 TIES@8" ALTERNATE: DUR-O-WALL SEISMIC COMB @8" IN 8" WALL ALTERNATE OPEN END OF COMB
Members view this detail in full resolution, download the CAD files (SVG, PDF), and can adapt it in the built-in CAD editor — export DXF, DWG, or PDF.
Start membership