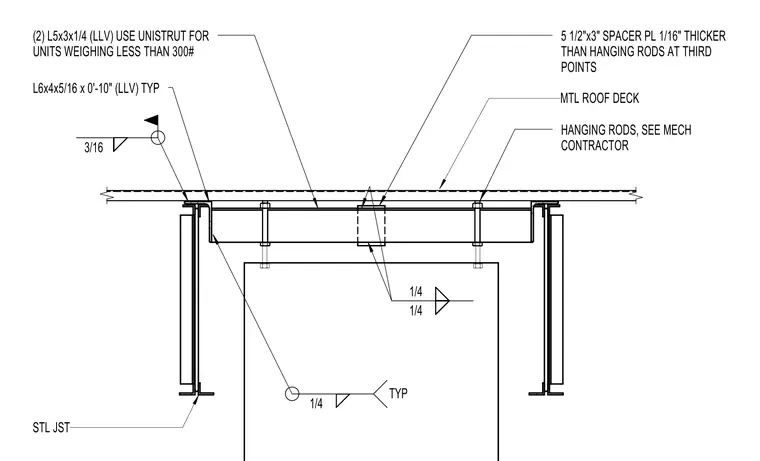
This rooftop equipment support detail shows hanging loads suspended from steel open-web joists beneath a metal roof deck. Two L6x4x5/16 angles spanning ten inches long are welded to the steel joists with three-sixteenths-inch fillet welds. Two L5x3x1/4 long-leg-vertical angles span between the support framing, and Unistrut is utilized for units weighing less than three hundred pounds. Hanging rods coordinated with the mechanical contractor are anchored through the assembly. Five-and-a-half-inch by three-inch spacer plates one-sixteenth-inch thicker than the hanging rods are placed at the third points. All welded connections utilize quarter-inch fillet welds unless noted otherwise.
(2) L5x3x1/4 (LLV) USE UNISTRUT FOR UNITS WEIGHING LESS THAN 300# L6x4x5/16 x 0'-10" (LLV) TYP HANGING RODS, SEE MECH CONTRACTOR 5 1/2"x3" SPACER PL 1/16" THICKER THAN HANGING RODS AT THIRD POINTS STL JST MTL ROOF DECK 1/4 TYP 3/16 1/4 1/4
Members view this detail in full resolution, download the CAD files (SVG, PDF), and can adapt it in the built-in CAD editor — export DXF, DWG, or PDF.
Start membership