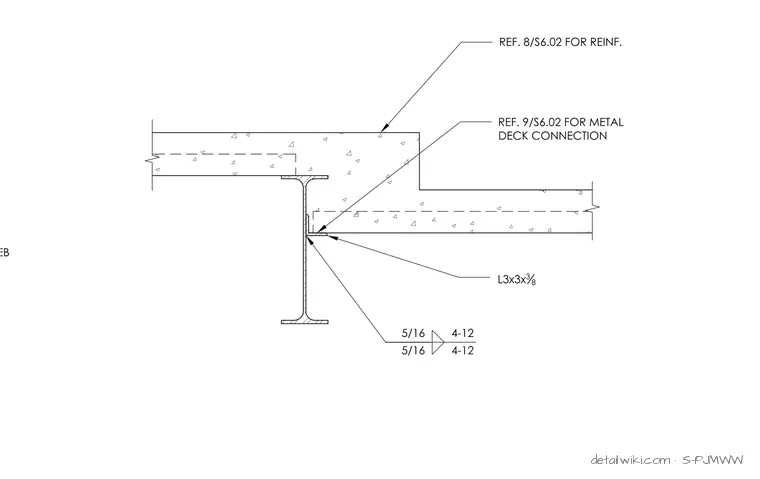
The detail shows a wide flange steel beam supporting a concrete slab with a change in elevation (step-down). An L3x3x3/8 structural steel angle is welded to the web of the beam using 5/16 fillet welds to support the lowered concrete deck portion. Reference notes point to additional reinforcement details and metal deck connections.
Text on the drawing
L3x3x 3 8 5/16 5/16 4-12 4-12 REF. 9/S6.02 FOR METAL DECK CONNECTION REF. 8/S6.02 FOR REINF. " FULL-DEPTH STIFFENER EA. SIDE OF WEB
Members view this detail in full resolution, download the CAD files (SVG, PDF), and open any detail in the built-in CAD editor to edit and export DXF or DWG.
Sign in to subscribe