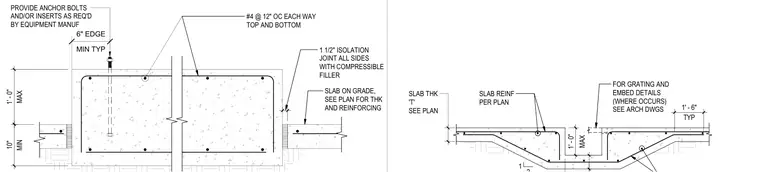
A reinforced concrete slab on grade features a recessed trench and equipment pit bounded by isolation joints with compressible filler on all sides. The slab thickness and reinforcing are sized per plan with a minimum ten-inch thickness and number four rebar spaced at twelve inches on center each way at top and bottom. Equipment installations require anchor bolts or inserts placed within a maximum one-foot depth. Edges maintain a minimum six-inch typical clearance. Grating and embed details are coordinated with architectural drawings.
SLAB THK 'T' SEE PLAN 6" MAX 1' - 0" TYP 1' - 6" FOR GRATING AND EMBED DETAILS (WHERE OCCURS) SEE ARCH DWGS SLAB REINF PER PLAN 1 SLAB ON GRADE, SEE PLAN FOR THK AND REINFORCING MIN TYP 6" EDGE MIN 10" #4 @ 12" OC EACH WAY TOP AND BOTTOM 1 7/64" 1 1/2" ISOLATION JOINT ALL SIDES WITH COMPRESSIBLE FILLER PROVIDE ANCHOR BOLTS AND/OR INSERTS AS REQ'D BY EQUIPMENT MANUF MAX 1' - 0"
Members view this detail in full resolution, download the CAD files (SVG, PDF), and can adapt it in the built-in CAD editor — export DXF, DWG, or PDF.
Start membership