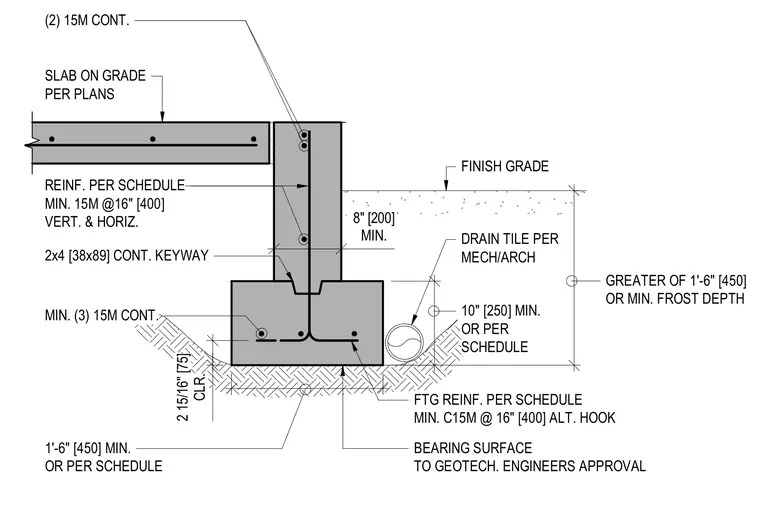
A concrete foundation wall sits atop a continuous concrete footing bearing on a surface approved by the geotechnical engineer. The footing is reinforced with a minimum of three continuous 15M bars and alternate C15M hooked bars spaced at 16 inches, with a minimum 2 15/16-inch concrete clearance. The foundation wall contains vertical and horizontal reinforcing steel at 16-inch centers, tied into three continuous 15M top bars, and interfaces with the slab on grade per plans. A continuous 2x4 wood keyway forms the joint between the foundation wall and footing. Exterior finish grade sits above a drain tile sized per mechanical and architectural drawings, placed alongside the footing.
SLAB ON GRADE PER PLANS MIN. 15M @16" [400] VERT. & HORIZ. MIN. (3) 15M CONT. 1'-6" [450] MIN. OR PER SCHEDULE (2) 15M CONT. 10" [250] MIN. OR PER SCHEDULE GREATER OF 1'-6" [450] OR MIN. FROST DEPTH FTG REINF. PER SCHEDULE MIN. C15M @ 16" [400] ALT. HOOK BEARING SURFACE TO GEOTECH. ENGINEERS APPROVAL FINISH GRADE DRAIN TILE PER MECH/ARCH REINF. PER SCHEDULE MIN. 15M @16" [400] VERT. & HORIZ. CLR. 2 15/16" [75] 2x4 [38x89] CONT. KEYWAY MIN. 8" [200]
Members view this detail in full resolution, download the CAD files (SVG, PDF), and can adapt it in the built-in CAD editor — export DXF, DWG, or PDF.
Start membership