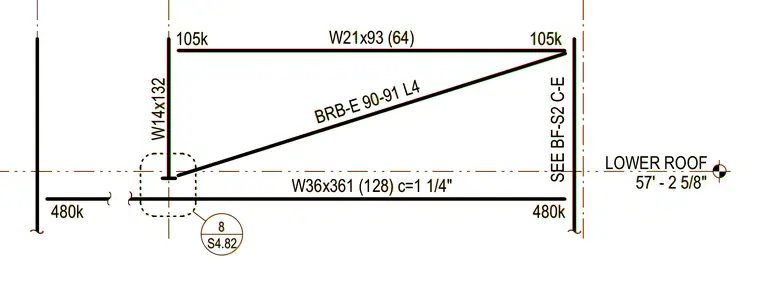
This structural elevation details a buckling-restrained braced frame assembly positioned at the lower roof level of 57 feet 2 and 5/8 inches. The frame incorporates a W36x361 lower beam with a 1-1/4 inch clearance and a W21x93 upper beam, connected by a W14x132 steel column. A BRB-E 90-91 L4 buckling-restrained brace spans diagonally between the frame members, subject to 480-kip and 105-kip axial load demands. A dashed detail callout references sheet S4.82 detail 8 at the lower column connection node.
LOWER ROOF 57' - 2 5/8" BRB-E 90-91 L4 W21x93 (64) W36x361 (128) c=1 1/4" 480k 480k SEE BF-S2 C-E 105k 105k W14x132 S4.82 8 LOWER ROOF 57' - 2 5/8" BRB-E 90-91 L4 W21x93 (64) W36x361 (128) c=1 1/4" 480k 480k SEE BF-S2 C-E 105k 105k W14x132 S4.82 8
Members view this detail in full resolution, download the CAD files (SVG, PDF), and can adapt it in the built-in CAD editor — export DXF, DWG, or PDF.
Start membership