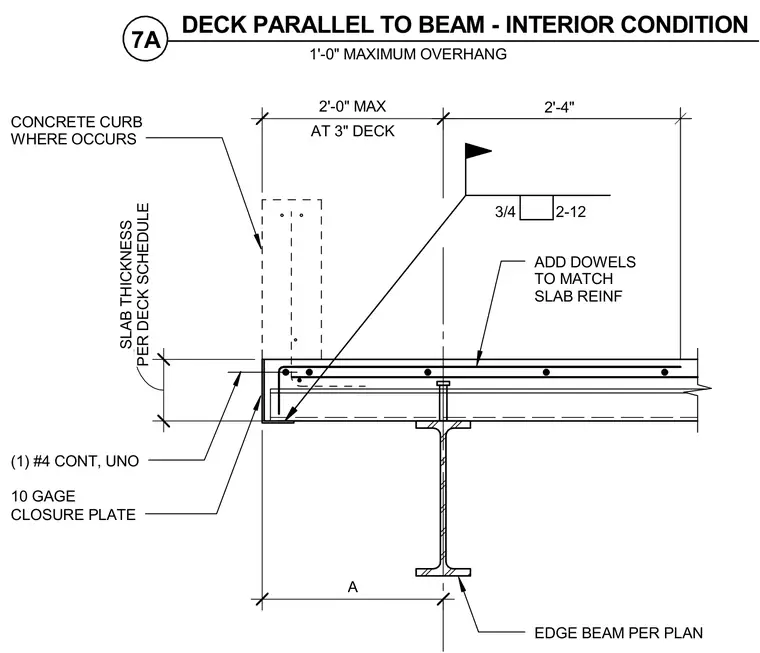
An interior concrete slab on metal deck runs parallel to a structural steel edge beam sized per plan. A 10-gauge metal closure plate forms the slab edge, backed by one continuous number 4 reinforcing bar unless otherwise noted. Additional dowels matching the slab reinforcement extend into the overhang area. A concrete curb occurs where indicated on the drawings.
DECK PARALLEL TO BEAM - INTERIOR CONDITION 7A 1'-0" MAXIMUM OVERHANG 10 GAGE CLOSURE PLATE ADD DOWELS TO MATCH SLAB REINF EDGE BEAM PER PLAN (1) #4 CONT, UNO CONCRETE CURB WHERE OCCURS A AT 3" DECK 2'-0" MAX . 2'-4" 3/4 2-12 PER DECK SCHEDULE SLAB THICKNESS
Members view this detail in full resolution, download the CAD files (SVG, PDF), and can adapt it in the built-in CAD editor — export DXF, DWG, or PDF.
Start membership