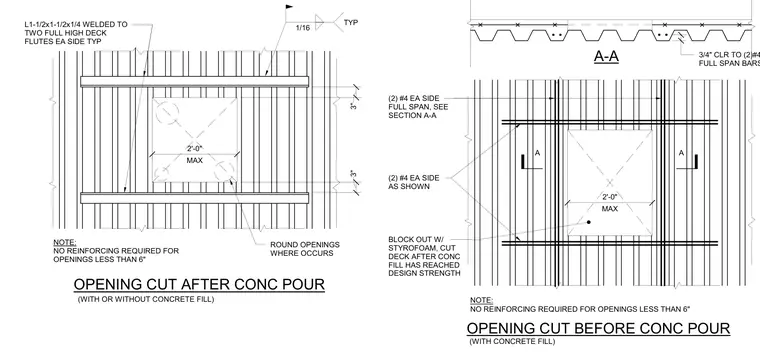
This structural detail details floor and roof deck openings with two different construction sequences for before and after concrete pouring. Openings up to two feet maximum are framed with L1-1/2x1-1/2x1/4 angles welded to two full-height deck flutes on each side. Reinforcement consists of two number four bars on each side full span, with three-inch clearances and round core-drilled openings where specified. For post-pour cuts, the blockout uses styrofoam and the deck is cut after concrete fill reaches design strength, with no reinforcing required for openings smaller than six inches.
A A OPENING CUT BEFORE CONC POUR OPENING CUT AFTER CONC POUR A-A (WITH OR WITHOUT CONCRETE FILL) BLOCK OUT W/ STYROFOAM, CUT DECK AFTER CONC FILL HAS REACHED DESIGN STRENGTH ROUND OPENINGS WHERE OCCURS (2) #4 EA SIDE AS SHOWN (2) #4 EA SIDE FULL SPAN, SEE SECTION A-A L1-1/2x1-1/2x1/4 WELDED TO TWO FULL HIGH DECK FLUTES EA SIDE TYP NOTE: NO REINFORCING REQUIRED FOR OPENINGS LESS THAN 6" 3/4" CLR TO (2)#4 FULL SPAN BARS TYP 1/16 TYP MAX 2'-0" NOTE: NO REINFORCING REQUIRED FOR OPENINGS LESS THAN 6" MAX 2'-0" 3" 3" . (WITH CONCRETE FILL)
Members view this detail in full resolution, download the CAD files (SVG, PDF), and can adapt it in the built-in CAD editor — export DXF, DWG, or PDF.
Start membership