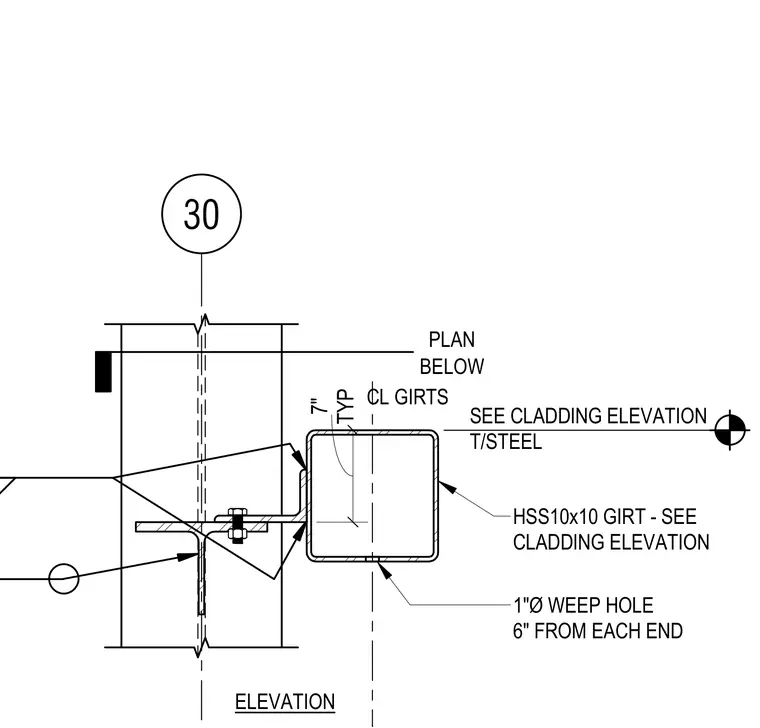
An HSS10x10 hollow structural section girt is supported by a structural assembly with an angle connection. One-inch diameter weep holes are located six inches from each end of the girt. Centerline dimensions are detailed relative to the cladding elevation.
SEE CLADDING ELEVATION T/STEEL HSS10x10 GIRT - SEE CLADDING ELEVATION 1"Ø WEEP HOLE 6" FROM EACH END BELOW PLAN TYP 7" ELEVATION 30 CL GIRTS
Members view this detail in full resolution, download the CAD files (SVG, PDF), and can adapt it in the built-in CAD editor — export DXF, DWG, or PDF.
Start membership