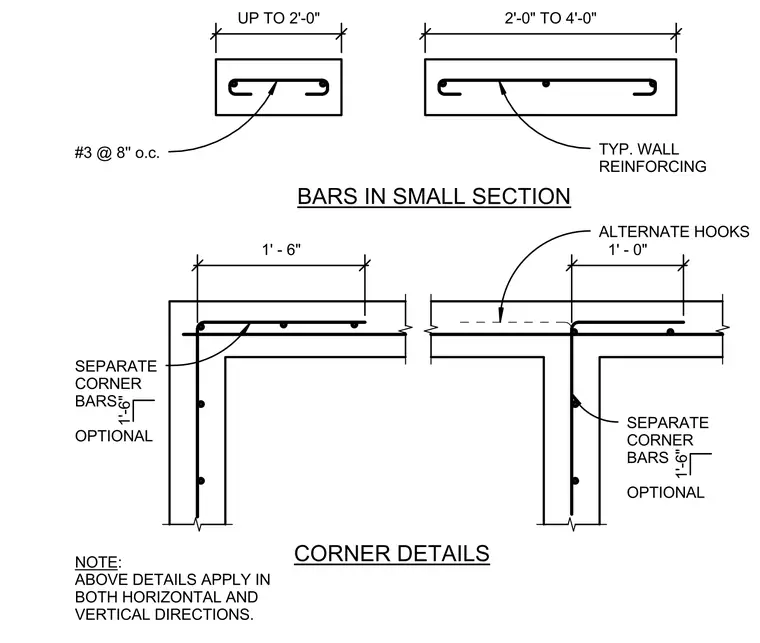
Concrete wall reinforcing details show single layer bar placement and corner configurations for sections of varying widths. Wall reinforcing consists of number three bars spaced at eight inches on center with alternate hooks. Small wall sections up to two feet wide and sections between two and four feet wide illustrate standard bar placement. Corner and intersection details show optional separate corner bars extending one foot six inches or one foot zero inches from the corner. These details apply in both horizontal and vertical directions.
ALTERNATE HOOKS TYP. WALL REINFORCING #3 @ 8'' o.c. BARS IN SMALL SECTION CORNER DETAILS UP TO 2'-0" 2'-0" TO 4'-0" 1' - 0" 1' - 6" SEPARATE CORNER BARS OPTIONAL NOTE: ABOVE DETAILS APPLY IN BOTH HORIZONTAL AND VERTICAL DIRECTIONS. SEPARATE CORNER BARS OPTIONAL 1'-6" 1'-6"
Members view this detail in full resolution, download the CAD files (SVG, PDF), and can adapt it in the built-in CAD editor — export DXF, DWG, or PDF.
Start membership