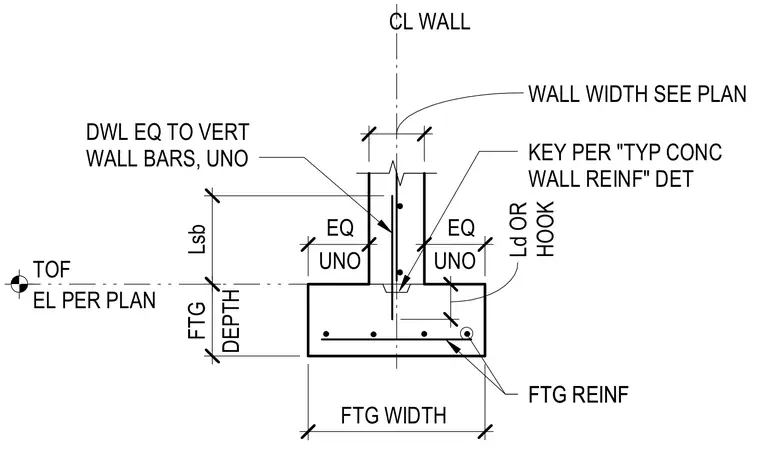
A continuous concrete wall footing supports a reinforced concrete stem wall centered along the footing width. Vertical dowels lap with the vertical wall bars by a length of Lsb or extend with a standard hook based on development length requirements. A construction key is provided at the footing-to-wall joint unless noted otherwise. Footing width and wall thickness are sized per plan, with footing reinforcement running transverse and longitudinal as specified.
EL PER PLAN TOF 16" 11" 11" 6 3/8" FTG REINF KEY PER "TYP CONC WALL REINF" DET DWL EQ TO VERT WALL BARS, UNO CL WALL FTG REINF 13" 32" Ld OR HOOK EQ UNO EQ UNO FTG WIDTH Lsb FTG DEPTH 10" WALL WIDTH SEE PLAN
Members view this detail in full resolution, download the CAD files (SVG, PDF), and can adapt it in the built-in CAD editor — export DXF, DWG, or PDF.
Start membership