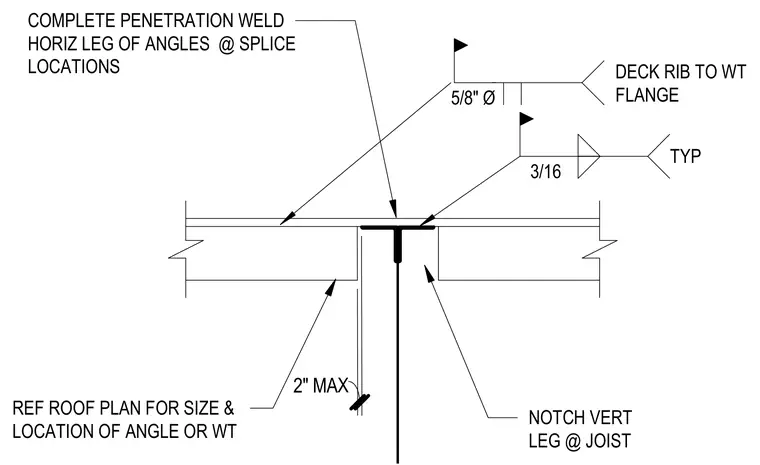
Subdiaphragm angles and WT shapes are installed at joists with the vertical leg notched and sized per the roof plan. The horizontal leg of the angles is joined at splice locations using a complete penetration weld. A five-eighths-inch diameter connection secures the deck rib to the WT flange, supplemented by a three-sixteenths-inch fillet weld typically applied at the assembly. A two-inch maximum clearance is maintained at the structural gap.
NOTCH VERT LEG @ JOIST REF ROOF PLAN FOR SIZE & LOCATION OF ANGLE OR WT COMPLETE PENETRATION WELD HORIZ LEG OF ANGLES @ SPLICE LOCATIONS 2" MAX 3/16 TYP 5/8" Ø DECK RIB TO WT FLANGE
Members view this detail in full resolution, download the CAD files (SVG, PDF), and can adapt it in the built-in CAD editor — export DXF, DWG, or PDF.
Start membership