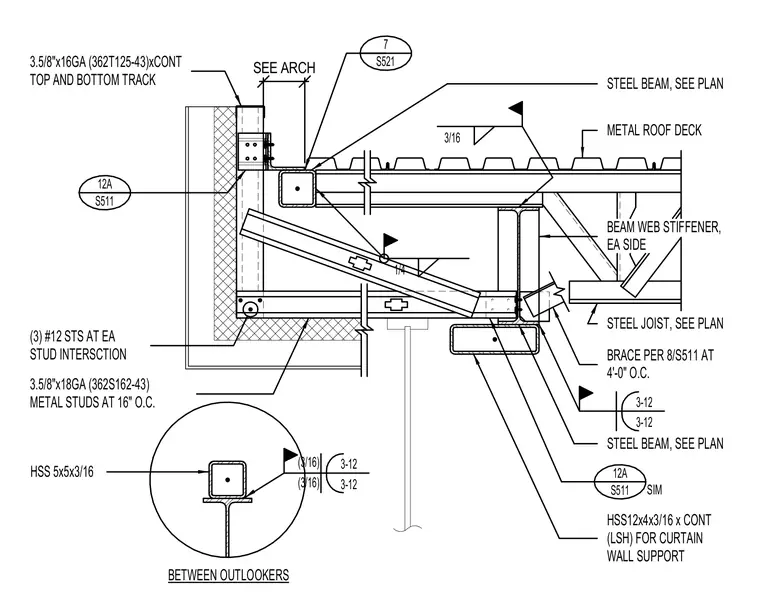
A steel joist bears on a structural steel beam adjacent to cold-formed steel framing and an exterior curtain wall support assembly. A metal roof deck spans across the steel joist and is supported by a structural steel beam, with beam web stiffeners welded to each side using three-sixteenths inch fillet welds. A continuous hollow structural section (HSS 12x4x3/16) provides curtain wall support below the deck edge. Cold-formed steel studs measuring 3-5/8 inches by 18 gauge (362S162-43) are spaced at 16 inches on center with continuous 3-5/8 inch by 16 gauge top and bottom tracks, secured with three number 12 self-tapping screws at each stud intersection. Additional bracing members consist of HSS 5x5x3/16 sections connected with three-sixteenths inch welds between outlookers at 4 feet on center.
7 S521 12A S511 12A S511 SIM SEE ARCH STEEL BEAM, SEE PLAN STEEL BEAM, SEE PLAN METAL ROOF DECK 3.5/8"x16GA (362T125-43)xCONT TOP AND BOTTOM TRACK (3) #12 STS AT EA STUD INTERSCTION BEAM WEB STIFFENER, EA SIDE 3/16 3.5/8"x18GA (362S162-43) METAL STUDS AT 16" O.C. 1/4 STEEL JOIST, SEE PLAN BRACE PER 8/S511 AT 4'-0" O.C. BETWEEN OUTLOOKERS 3-12 3-12 HSS 5x5x3/16 (3/16) (3/16) 3-12 3-12 HSS12x4x3/16 x CONT (LSH) FOR CURTAIN WALL SUPPORT
Members view this detail in full resolution, download the CAD files (SVG, PDF), and can adapt it in the built-in CAD editor — export DXF, DWG, or PDF.
Start membership