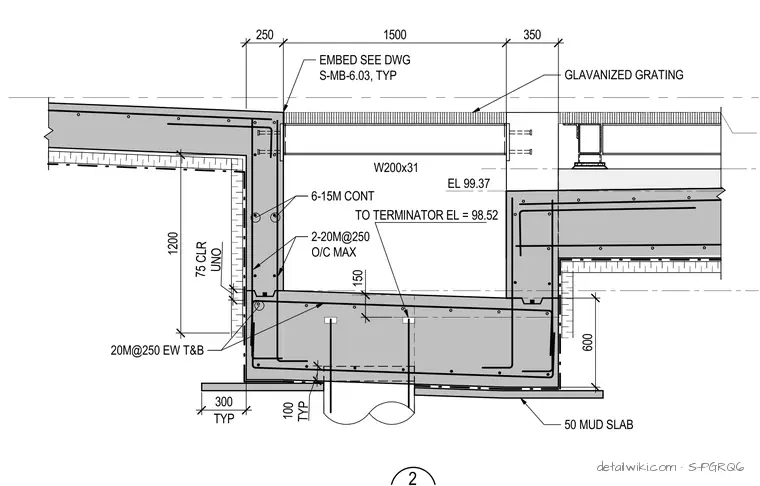
The assembly features a reinforced concrete trench structure supported by a mud slab and tied in with adjacent floor slabs. A W200x31 wide flange steel beam spans across or adjacent to the trench to support a galvanized steel grating. Embed plates and reinforcing steel bars (rebar size 15M and 20M) provide structural continuity and anchorage.
Text on the drawing
UNO 75 CLR W200x31 GLAVANIZED GRATING 250 1500 350 2-20M@250 O/C MAX 6-15M CONT EMBED SEE DWG S-MB-6.03, TYP EL 99.37 20M@250 EW T&B 20M@250 EW T&B 600 TYP 100 150 TO TERMINATOR EL = 98.52 50 MUD SLAB TYP 300 1200
Members view this detail in full resolution, download the CAD files (SVG, PDF), and open any detail in the built-in CAD editor to edit and export DXF or DWG.
Sign in to subscribe