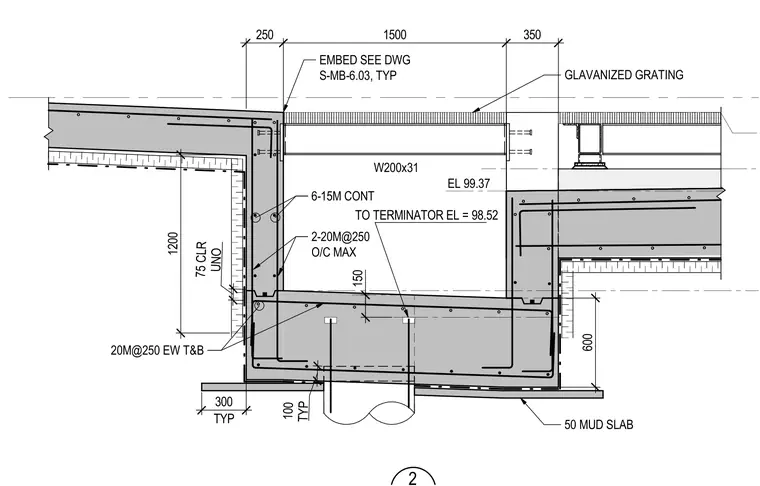
A reinforced concrete trench features a 50 millimeter mud slab at the base with a 300 millimeter typical thickness and 100 millimeter typical projection. Wall reinforcement consists of twenty millimeter bars at 250 millimeters on center each way top and bottom, supplemented by six continuous fifteen millimeter bars and two twenty millimeter bars at 250 millimeters on center maximum. Galvanized steel grating spans across the opening, supported on one side by an embed plate and on the other by a W200x31 structural steel beam. Elevations are established at 99.37 for the top of support and 98.52 to the terminator, maintaining a 75 millimeter concrete clearance unless otherwise noted.
UNO 75 CLR W200x31 GLAVANIZED GRATING 250 1500 350 2-20M@250 O/C MAX 6-15M CONT EMBED SEE DWG S-MB-6.03, TYP EL 99.37 20M@250 EW T&B 20M@250 EW T&B 600 TYP 100 150 TO TERMINATOR EL = 98.52 50 MUD SLAB TYP 300 1200
Members view this detail in full resolution, download the CAD files (SVG, PDF), and can adapt it in the built-in CAD editor — export DXF, DWG, or PDF.
Start membership