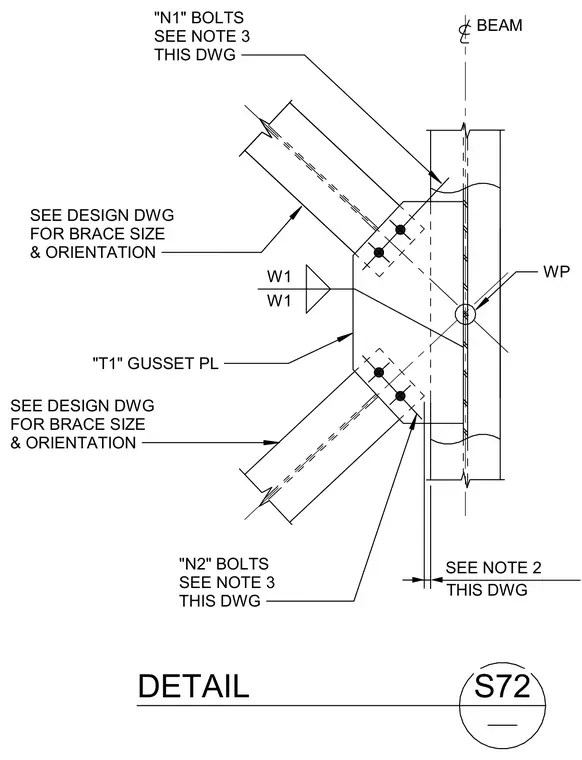
A gusset plate connects diagonal structural braces to a vertical steel beam at a designated working point. The gusset plate is welded to the beam flange with fillet welds sized per plan. Diagonal braces are secured to the gusset plate using high-strength bolts sized and numbered per the structural drawings. Brace sizes and orientations are coordinated with the primary design drawings. Clearances and edge distances are maintained according to project specifications.
BEAM W1 W1 WP DETAIL S72 THIS DWG SEE NOTE 2 "T1" GUSSET PL "N1" BOLTS SEE NOTE 3 THIS DWG SEE DESIGN DWG FOR BRACE SIZE & ORIENTATION SEE DESIGN DWG FOR BRACE SIZE & ORIENTATION "N2" BOLTS SEE NOTE 3 THIS DWG
Members view this detail in full resolution, download the CAD files (SVG, PDF), and can adapt it in the built-in CAD editor — export DXF, DWG, or PDF.
Start membership