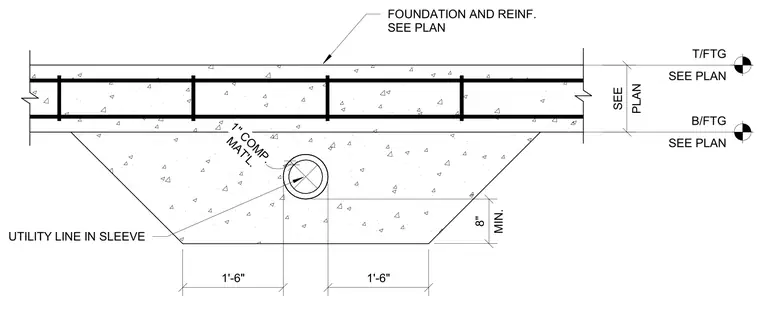
A utility line passes through a concrete footing, requiring a sleeve and a one-inch layer of compressible material around the pipe. Footing depth and reinforcing steel are sized per the structural plan. A minimum clearance of eight inches is maintained between the bottom of the footing and the utility sleeve. The footing width is extended with a one-foot-six-inch offset on each side of the sleeve centerline to maintain structural integrity at the penetration.
DETAIL BOOK REF. SHEET: S1.22-S DATE: 02/20/2023 FOUNDATION AND REINF. SEE PLAN UTILITY LINE IN SLEEVE MAT'L. 1" COMP. T/FTG SEE PLAN 1'-6" MIN. 8" B/FTG SEE PLAN 1'-6" PLAN SEE
Members view this detail in full resolution, download the CAD files (SVG, PDF), and can adapt it in the built-in CAD editor — export DXF, DWG, or PDF.
Start membership