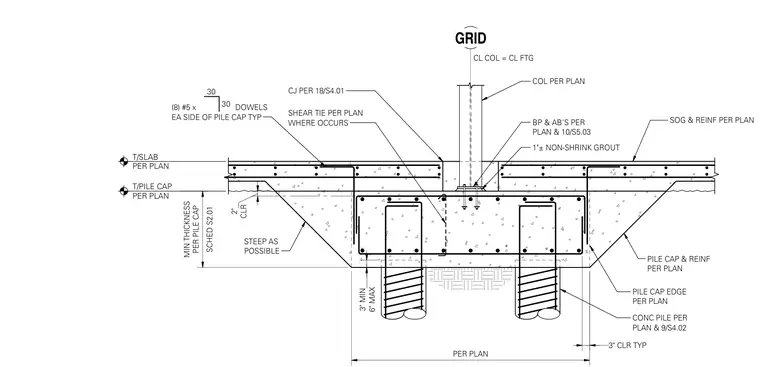
A concrete pile cap is supported by concrete piles with embedded reinforcement sized per plan. A column base plate rests on anchor bolts over a one-inch non-shrink grout layer atop the plinth. Eight number five dowels are placed on each side of the pile cap typical, tying into the surrounding slab on grade and reinforcement. Shear ties are provided where specified, and a control joint is located at the slab interface.
PILE CAP EDGE PER PLAN CONC PILE PER PLAN & 9/S4.02 6" MAX 3" MIN PER PLAN SOG & REINF PER PLAN STEEP AS POSSIBLE T/SLAB PER PLAN PILE CAP & REINF PER PLAN COL PER PLAN 1"± NON-SHRINK GROUT GRID BP & AB'S PER PLAN & 10/S5.03 CL COL = CL FTG T/PILE CAP PER PLAN SHEAR TIE PER PLAN WHERE OCCURS CLR 2" 3" CLR TYP CJ PER 18/S4.01 (8) #5 x DOWELS EA SIDE OF PILE CAP TYP 30 30 SCHED S2.01 MIN THICKNESS PER PILE CAP
Members view this detail in full resolution, download the CAD files (SVG, PDF), and can adapt it in the built-in CAD editor — export DXF, DWG, or PDF.
Start membership