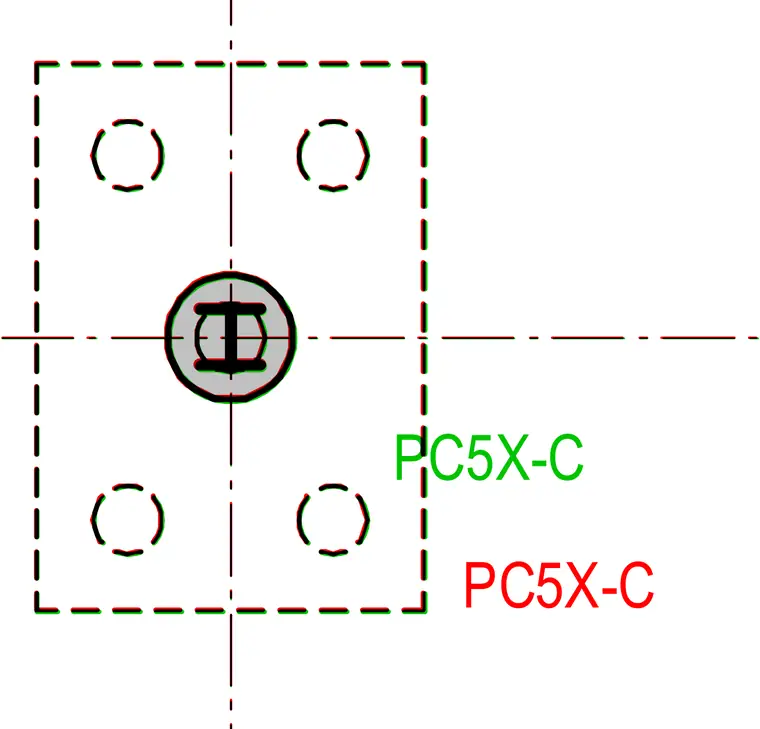
A structural steel column base plate connection plan featuring a central column profile aligned with two principal axis lines. Four anchor bolts are arranged symmetrically in a rectangular pattern near the corners of the base plate. The dashed rectangular outline indicates the perimeter of the base plate resting on a foundation.
Members view this detail in full resolution, download the CAD files (SVG, PDF), and can adapt it in the built-in CAD editor — export DXF, DWG, or PDF.
Start membership