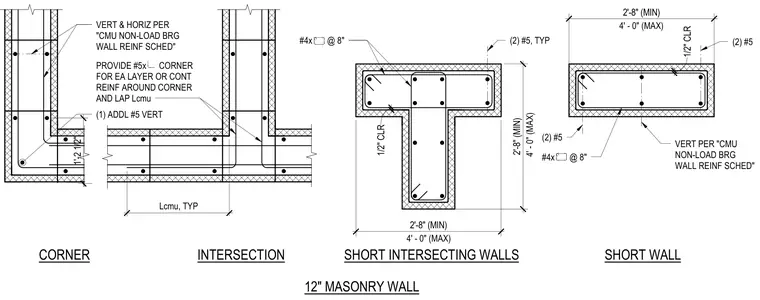
Masonry wall intersection and corner reinforcement for twelve-inch concrete masonry unit walls, featuring specific vertical and horizontal rebar placement per the non-load bearing wall reinforcement schedule. Three views show the corner intersection, tee intersection, and short wall configuration with one-half inch clearances and standard lap lengths. Additional number five vertical bars are placed at corners with number four ties at eight inches spacing. Continuous reinforcement wraps around corners and laps per standard masonry detailing practices.
CORNER INTERSECTION SHORT INTERSECTING WALLS SHORT WALL VERT & HORIZ PER "CMU NON-LOAD BRG WALL REINF SCHED" 2'-8" (MIN) 2'-8" (MIN) 2'-8" (MIN) 12" MASONRY WALL 22 5/8" Lcmu, TYP (1) ADDL #5 VERT (2) #5, TYP #4x @ 8" (2) #5 (2) #5 VERT PER "CMU NON-LOAD BRG WALL REINF SCHED" #4x @ 8" 4' - 0" (MAX) 1/2" CLR 4' - 0" (MAX) 4' - 0" (MAX) 1/2" CLR PROVIDE #5x CORNER FOR EA LAYER OR CONT REINF AROUND CORNER AND LAP Lcmu 1'-2 1/2"
Members view this detail in full resolution, download the CAD files (SVG, PDF), and can adapt it in the built-in CAD editor — export DXF, DWG, or PDF.
Start membership