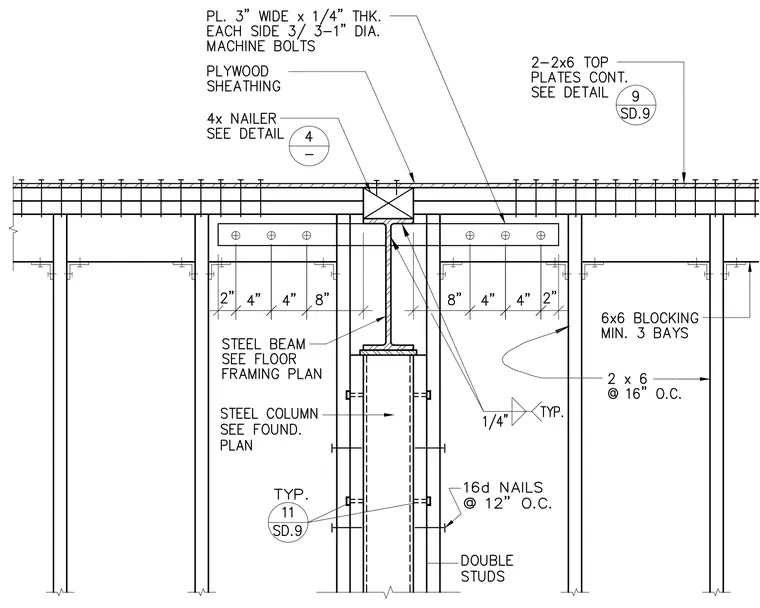
A structural steel beam bears on a steel column supported by the foundation plan, with a steel beam sized per the floor framing plan. Plywood sheathing covers the top framing, which includes a four-inch nailer detailed per detail 4 and continuous two-by-six top plates detailed per detail 9 on sheet SD.9. Three-inch-wide by quarter-inch-thick plates are secured to each side with three one-inch-diameter machine bolts spaced at two, four, four, and eight inches. Wood stud walls feature double studs fastened with sixteen-penny nails at twelve inches on center as detailed per detail 11 on sheet SD.9, alongside six-by-six blocking across a minimum of three bays and two-by-six studs at sixteen inches on center.
Members view this detail in full resolution, download the CAD files (SVG, PDF), and can adapt it in the built-in CAD editor — export DXF, DWG, or PDF.
Start membership