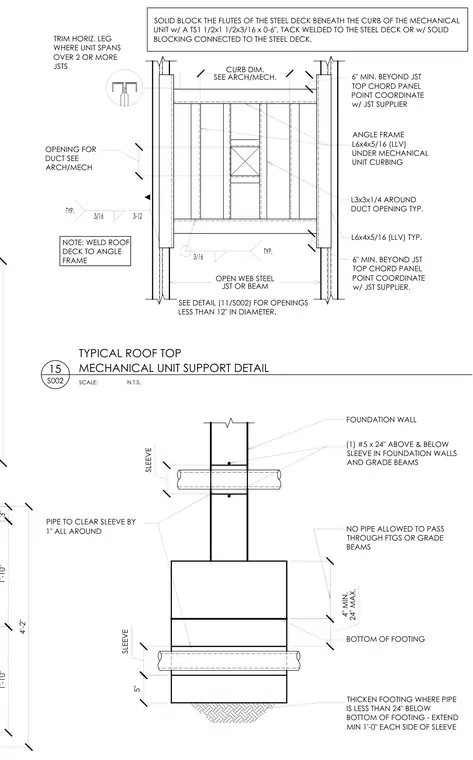
Structural framing for rooftop mechanical units and pipe penetrations at foundation walls. Rooftop unit curbs are supported by an angle frame composed of L6x4x5/16 angles long legs vertical, with L3x3x1/4 angles framing duct openings typically. The steel roof deck is solid blocked beneath the unit curb using a TS1 1/2x1 1/2x3/16 by zero-foot-six-inch tube tack welded to the steel deck, and the roof deck is welded to the angle frame. Framing members extend a minimum of six inches beyond joist top chord panel points and must be coordinated with the joist supplier. Foundation wall penetrations require a five-inch sleeve with the pipe clearing the sleeve by one inch all around, reinforced with one number five bar by twenty-four inches long placed above and below the sleeve in foundation walls and grade beams. Pipes are prohibited from passing through footings or grade beams unless footings are thickened when the pipe is less than twenty-four inches below the bottom of the footing, extending a minimum of one foot on each side of the sleeve.
PIPE TO CLEAR SLEEVE BY 1" ALL AROUND SLEEVE 5" SLEEVE FOUNDATION WALL (1) #5 x 24" ABOVE & BELOW SLEEVE IN FOUNDATION WALLS AND GRADE BEAMS NO PIPE ALLOWED TO PASS THROUGH FTGS OR GRADE BEAMS 4" MIN. 24" MAX. BOTTOM OF FOOTING THICKEN FOOTING WHERE PIPE IS LESS THAN 24" BELOW BOTTOM OF FOOTING - EXTEND MIN 1'-0" EACH SIDE OF SLEEVE CURB DIM. SEE ARCH/MECH. TRIM HORIZ. LEG WHERE UNIT SPANS OVER 2 OR MORE JSTS 6" MIN. BEYOND JST TOP CHORD PANEL POINT COORDINATE w/ JST SUPPLIER OPEN WEB STEEL JST OR BEAM SEE DETAIL (11/S002) FOR OPENINGS LESS THAN 12" IN DIAMETER. NOTE: WELD ROOF DECK TO ANGLE FRAME OPENING FOR DUCT SEE ARCH/MECH 6" MIN. BEYOND JST TOP CHORD PANEL POINT COORDINATE w/ JST SUPPLIER. L6x4x5/16 (LLV) TYP. ANGLE FRAME L6x4x5/16 (LLV) UNDER MECHANICAL UNIT CURBING L3x3x1/4 AROUND DUCT OPENING TYP. SOLID BLOCK THE FLUTES OF THE STEEL DECK BENEATH THE CURB OF THE MECHANICAL UNIT w/ A TS1 1/2x1 1/2x3/16 x 0-6", TACK WELDED TO THE STEEL DECK OR w/ SOLID BLOCKING CONNECTED TO THE STEEL DECK. SCALE: 15 S002 TYPICAL ROOF TOP MECHANICAL UNIT SUPPORT DETAIL N.T.S. 3'-6" 1'-10" 1'-10" 3" 4'-2"
Members view this detail in full resolution, download the CAD files (SVG, PDF), and can adapt it in the built-in CAD editor — export DXF, DWG, or PDF.
Start membership