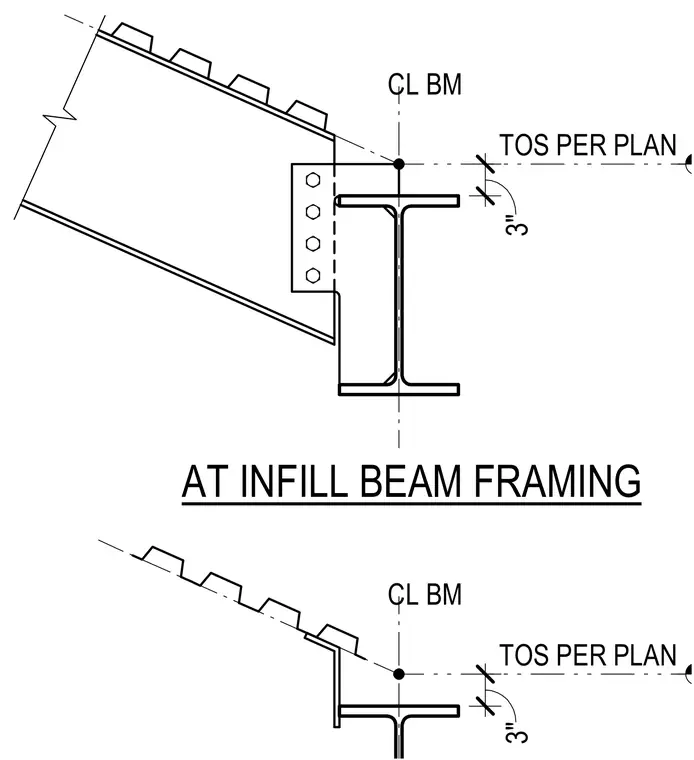
An infill framing connection details a sloped steel beam tied into a wide flange support via a four-bolt shear tab. The top of steel is dimensioned three inches relative to the beam centerline per plan. A secondary bent plate detail below supports metal decking bearing across the structural members.
Members view this detail in full resolution, download the CAD files (SVG, PDF), and can adapt it in the built-in CAD editor — export DXF, DWG, or PDF.
Start membership