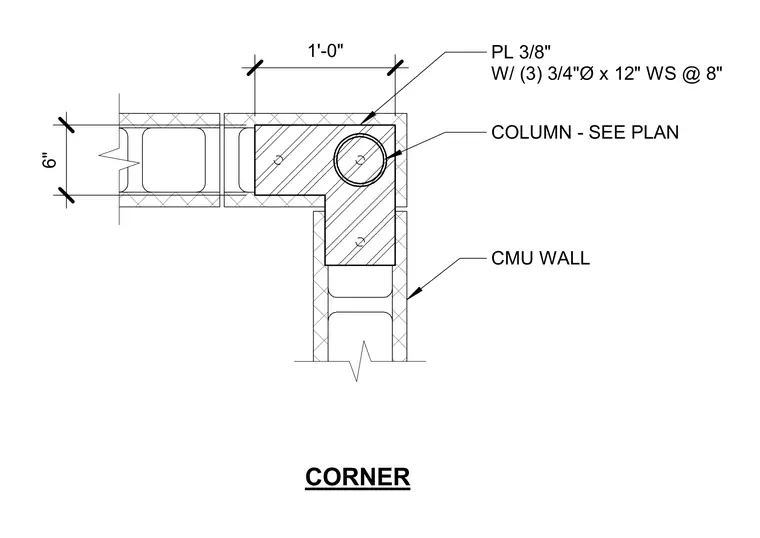
This plan detail shows an eight-inch concrete masonry unit wall corner reinforced with a three-eighths-inch steel plate and three three-quarters-inch diameter by twelve-inch weld studs spaced at eight inches on center. A column is integrated into the corner assembly, with its specific size and configuration referenced on the structural plan. The masonry units extend outward from the reinforced corner with six-inch and one-foot dimensioned offsets.
Members view this detail in full resolution, download the CAD files (SVG, PDF), and can adapt it in the built-in CAD editor — export DXF, DWG, or PDF.
Start membership