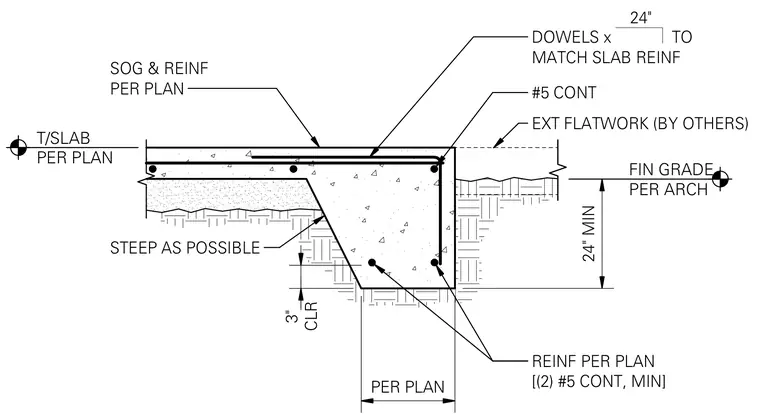
A thickened slab-on-grade edge footing is reinforced with a minimum of two continuous number five bars at the bottom and matched slab reinforcing tied with dowels. The footing features a sloping transition set as steep as possible down to the thickened section, which maintains three inches of concrete clearance. Exterior flatwork by others abuts the exterior edge, and finished grade is established per architectural drawings at a minimum of twenty-four inches below the top of the slab.
#5 CONT SOG & REINF PER PLAN STEEP AS POSSIBLE REINF PER PLAN [(2) #5 CONT, MIN] 24" MIN PER PLAN DOWELS x TO MATCH SLAB REINF T/SLAB PER PLAN FIN GRADE PER ARCH 24" CLR 3" EXT FLATWORK (BY OTHERS)
Members view this detail in full resolution, download the CAD files (SVG, PDF), and can adapt it in the built-in CAD editor — export DXF, DWG, or PDF.
Start membership