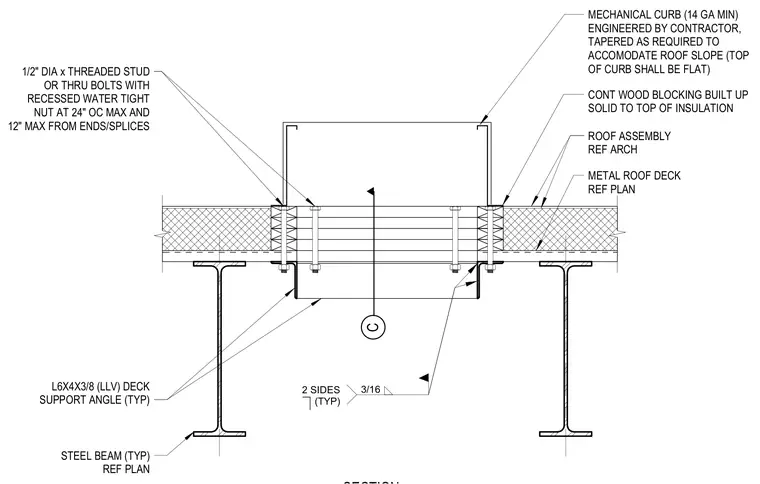
A fourteen-gauge minimum metal mechanical curb is supported by structural steel beams and anchored through continuous wood blocking built solid to the top of the insulation roof assembly. A deck support angle sized L6x4x3/8 with long leg vertical is welded to the steel beam with a three-sixteenths-inch fillet weld on two sides typical. One-half-inch diameter threaded studs or through-bolts with recessed watertight nuts secure the assembly at twenty-four inches on center maximum and twelve inches maximum from ends and splices. The mechanical curb is engineered by the contractor and tapered as required to accommodate the roof slope while maintaining a flat top.
CONT WOOD BLOCKING BUILT UP SOLID TO TOP OF INSULATION ROOF ASSEMBLY REF ARCH METAL ROOF DECK REF PLAN C 3/16 2 SIDES (TYP) MECHANICAL CURB (14 GA MIN) ENGINEERED BY CONTRACTOR, TAPERED AS REQUIRED TO ACCOMODATE ROOF SLOPE (TOP OF CURB SHALL BE FLAT) STEEL BEAM (TYP) REF PLAN 1/2" DIA x THREADED STUD OR THRU BOLTS WITH RECESSED WATER TIGHT NUT AT 24" OC MAX AND 12" MAX FROM ENDS/SPLICES L6X4X3/8 (LLV) DECK SUPPORT ANGLE (TYP)
Members view this detail in full resolution, download the CAD files (SVG, PDF), and can adapt it in the built-in CAD editor — export DXF, DWG, or PDF.
Start membership