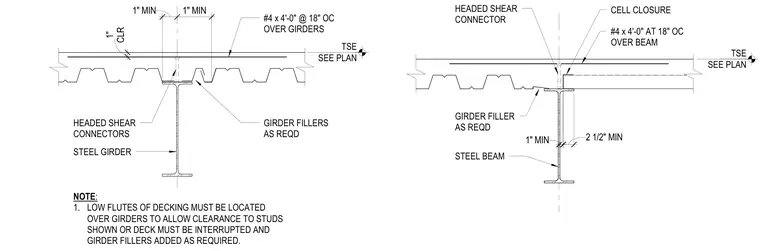
Composite floor deck framing details at structural steel girders and beams feature headed shear connectors welded through the metal deck into the top flange of the steel members. Number 4 reinforcing bars measuring four feet long are placed at eighteen inches on center over both girders and beams within the concrete topping. Girder fillers are added as required, and low flutes of the metal decking must align over girders to provide adequate clearance for the shear studs or the deck must be interrupted. Cell closures are provided at the beam condition to contain the concrete pour.
1" MIN 1" MIN CLR 1" #4 x 4'-0" @ 18" OC OVER GIRDERS GIRDER FILLERS AS REQD HEADED SHEAR CONNECTORS STEEL GIRDER NOTE : 1. LOW FLUTES OF DECKING MUST BE LOCATED OVER GIRDERS TO ALLOW CLEARANCE TO STUDS SHOWN OR DECK MUST BE INTERRUPTED AND GIRDER FILLERS ADDED AS REQUIRED. SEE PLAN TSE GIRDER FILLER AS REQD #4 x 4'-0" AT 18" OC OVER BEAM CELL CLOSURE HEADED SHEAR CONNECTOR STEEL BEAM SEE PLAN TSE 2 1/2" MIN 1" MIN
Members view this detail in full resolution, download the CAD files (SVG, PDF), and can adapt it in the built-in CAD editor — export DXF, DWG, or PDF.
Start membership