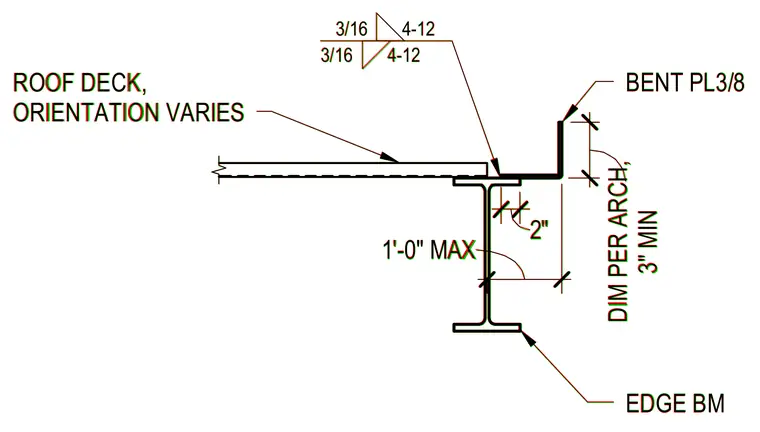
A bent three-eighths-inch steel plate serves as an edge member on a structural steel edge beam, supporting a roof deck with variable orientation. The bent plate is welded to the top flange of the edge beam with three-sixteenths-inch fillet welds spaced at four to twelve inches. Vertical and horizontal dimensions are sized per architectural requirements, maintaining a minimum three-inch dimension and a two-inch clearance.
4-12 4-12 3/16 3/16 ROOF DECK, ORIENTATION VARIES BENT PL3/8 EDGE BM 2" 6" DIM PER ARCH, 3" MIN 1'-0" MAX 4-12 4-12 3/16 3/16 ROOF DECK, ORIENTATION VARIES BENT PL3/8 EDGE BM 2" 6" DIM PER ARCH, 3" MIN 1'-0" MAX
Members view this detail in full resolution, download the CAD files (SVG, PDF), and can adapt it in the built-in CAD editor — export DXF, DWG, or PDF.
Start membership