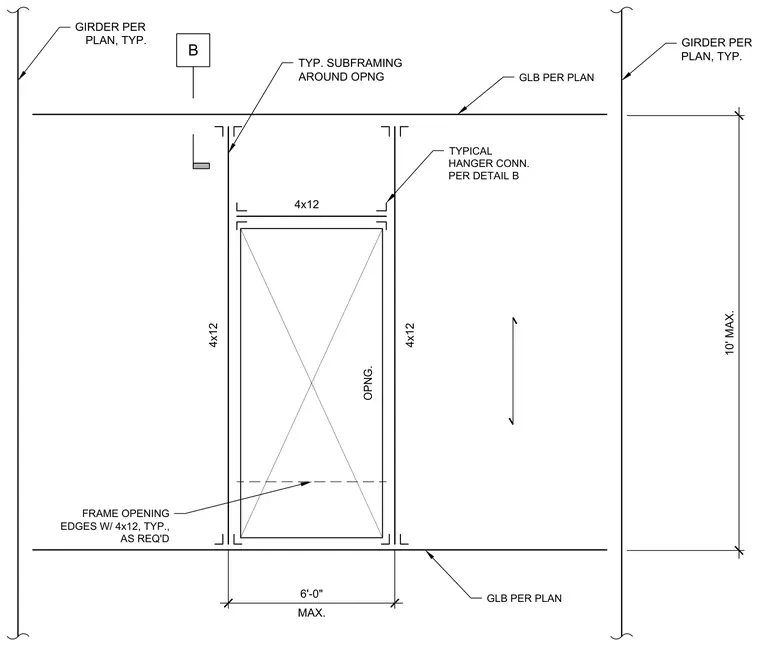
Glued-laminated beams span horizontally with typical girders located per plan at a maximum ten-foot spacing. Subframing around the opening utilizes four-by-twelve members spaced at a maximum of six feet on center. Opening edges are framed with four-by-twelve members as required, tied back with typical hanger connections per detail B.
OPNG. GLB PER PLAN 10' MAX. GIRDER PER PLAN, TYP. GIRDER PER PLAN, TYP. TYP. SUBFRAMING AROUND OPNG 4x12 GLB PER PLAN 6'-0" MAX. FRAME OPENING EDGES W/ 4x12, TYP., AS REQ'D 4x12 4x12 B TYPICAL HANGER CONN. PER DETAIL B
Members view this detail in full resolution, download the CAD files (SVG, PDF), and can adapt it in the built-in CAD editor — export DXF, DWG, or PDF.
Start membership