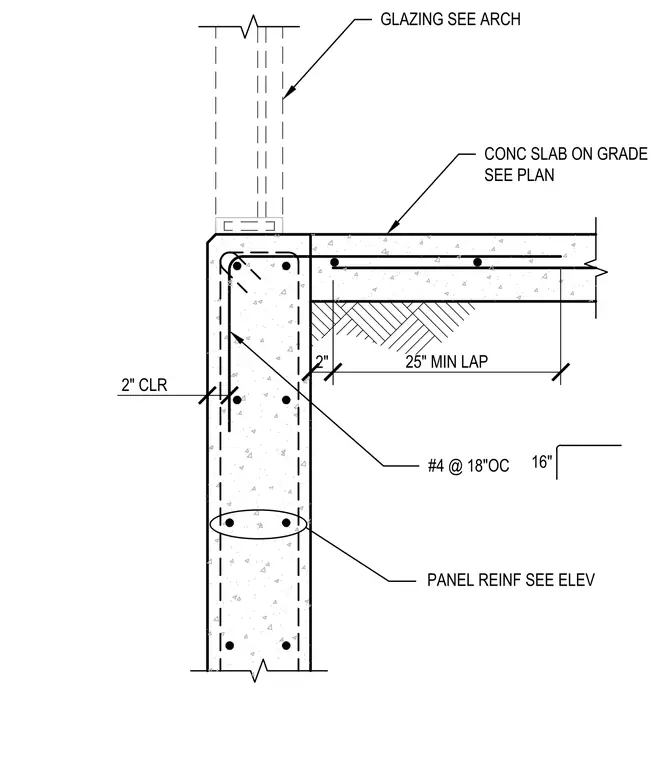
This assembly details a reinforced concrete ramp wall intersecting a concrete slab-on-grade. The wall features vertical panel reinforcement as specified in the elevations and is topped with a glazing system. The slab-on-grade connects to the wall with number 4 reinforcing bars spaced at 18 inches on center, requiring a 25-inch minimum lap length. The wall reinforcement includes two number 5 bars placed continuously at the top and bottom, with a 2-inch concrete cover maintained throughout. A blockout for a tube or pipe is provided at the base, utilizing a Sonitube or similar alternative, with a 2-inch non-shrink grout bed.
11 RAMP WALL N.T.S. 11-SD2(12) 2" NON-SHRINK GROUT TUBE OR PIPE SEE FDN PLAN BASE PL W/ (4) 3/4"Øx1'-0" EMBED HEAVY-HEX HAB TYP UNO BLOCKOUT USE SONITUBE BLOCKOUT AS ALT GLAZING SEE ARCH CONC SLAB ON GRADE SEE PLAN #4 @ 18"OC PANEL REINF SEE ELEV 16" 2" CLR 3'-0" 3" CLR (2) #5 CONT T&B 2" 25" MIN LAP
Members view this detail in full resolution, download the CAD files (SVG, PDF), and can adapt it in the built-in CAD editor — export DXF, DWG, or PDF.
Start membership