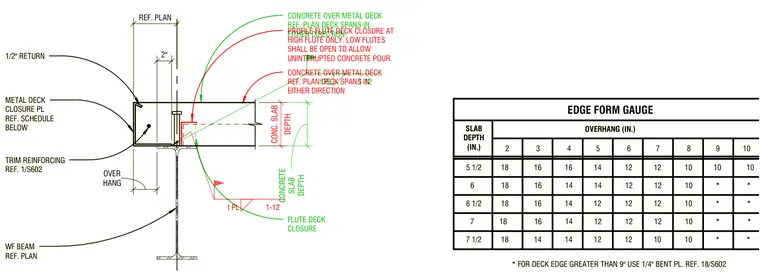
A concrete slab over metal deck bears on a wide-flange steel beam with an edge overhang condition. The assembly features a metal deck closure plate with a one-half-inch return, detailed per the accompanying edge form gauge schedule for varying slab depths and overhang dimensions. Flute deck closure is specified at high flutes only, while low flutes remain open to allow uninterrupted concrete pouring. Trim reinforcing is provided per reference 1/S602, and overhang dimensions are coordinated with the structural framing plan.
EDGE FORM GAUGE SLAB DEPTH (IN.) OVERHANG (IN.) 2 3 4 5 6 7 8 9 10 CONCRETE OVER METAL DECK REF. PLAN DECK SPANS IN EITHER DIRECTION PROFILE FLUTE DECK CLOSURE AT HIGH FLUTE ONLY. LOW FLUTES SHALL BE OPEN TO ALLOW UNINTERUPTED CONCRETE POUR. WF BEAM REF. PLAN METAL DECK CLOSURE PL REF. SCHEDULE BELOW REF. PLAN DEPTH CONC. SLAB t PL 1-12 1/2" RETURN TRIM REINFORCING REF. 1/S602 2" HANG OVER 6 18 16 14 14 12 12 10 * * 7 18 16 14 12 12 12 10 * * 5 1/2 18 16 16 14 12 12 10 10 10 6 1/2 18 16 14 12 12 12 10 * * 7 1/2 18 14 14 12 12 10 10 * * * FOR DECK EDGE GREATER THAN 9" USE 1/4" BENT PL. REF. 18/S602 EDGE FORM GAUGE SLAB DEPTH (IN.) OVERHANG (IN.) 2 3 4 5 6 7 8 9 10 CONCRETE OVER METAL DECK REF. PLAN DECK SPANS IN EITHER DIRECTION FLUTE DECK CLOSURE WF BEAM REF. PLAN METAL DECK CLOSURE PL REF. SCHEDULE BELOW REF. PLAN DEPTH CONCRETE SLAB t PL 1-12 1/2" RETURN TRIM REINFORCING REF. 1/S602 2" HANG OVER 6 18 16 14 14 12 12 10 * * 7 18 16 14 12 12 12 10 * * 5 1/2 18 16 16 14 12 12 10 10 10 6 1/2 18 16 14 12 12 12 10 * * 7 1/2 18 14 14 12 12 10 10 * * * FOR DECK EDGE GREATER THAN 9" USE 1/4" BENT PL. REF. 18/S602
Members view this detail in full resolution, download the CAD files (SVG, PDF), and can adapt it in the built-in CAD editor — export DXF, DWG, or PDF.
Start membership