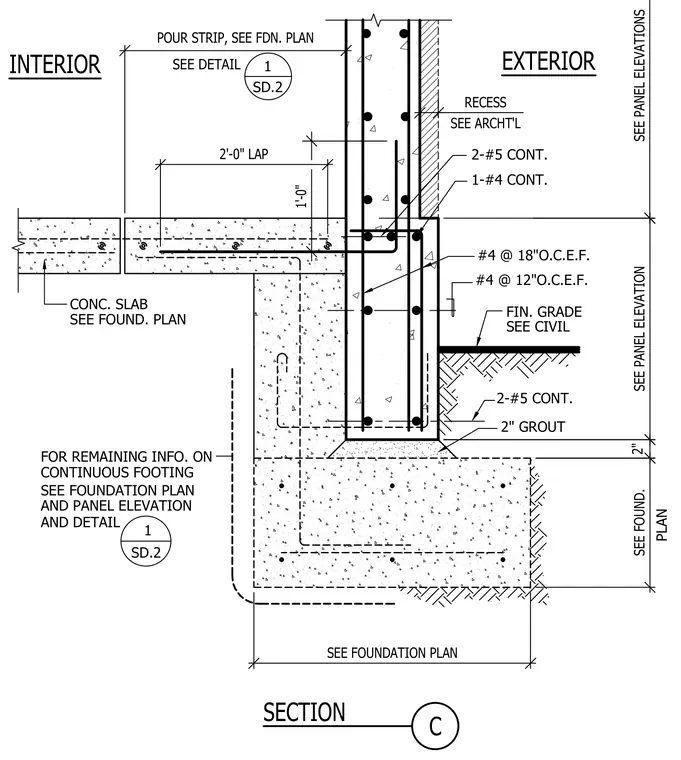
A reinforced concrete wall bears on a continuous concrete footing with two inches of grout and continuous number five reinforcing bars. The wall features vertical reinforcement of number four bars at twelve inches and eighteen inches on center each face, tied into the footing with standard lap lengths. A concrete slab connects to the interior face of the wall with continuous reinforcing bars and a pour strip. The exterior face includes a recess coordinated with architectural drawings and a finished grade specified by civil plans.
SEE FOUNDATION PLAN POUR STRIP, SEE FDN. PLAN SD.2 SEE DETAIL 1 SD.2 1 SEE FOUNDATION PLAN CONTINUOUS FOOTING AND DETAIL AND PANEL ELEVATION 2'-0" LAP SEE FOUND. PLAN 2" SEE PANEL ELEVATION CONC. SLAB SEE FOUND. PLAN 2-#5 CONT. 1-#4 CONT. #4 @ 12"O.C.E.F. #4 @ 18"O.C.E.F. FIN. GRADE 2-#5 CONT. 2" GROUT SEE CIVIL 1'-0" FOR REMAINING INFO. ON SEE PANEL ELEVATIONS INTERIOR EXTERIOR C SECTION RECESS SEE ARCHT'L
Members view this detail in full resolution, download the CAD files (SVG, PDF), and can adapt it in the built-in CAD editor — export DXF, DWG, or PDF.
Start membership