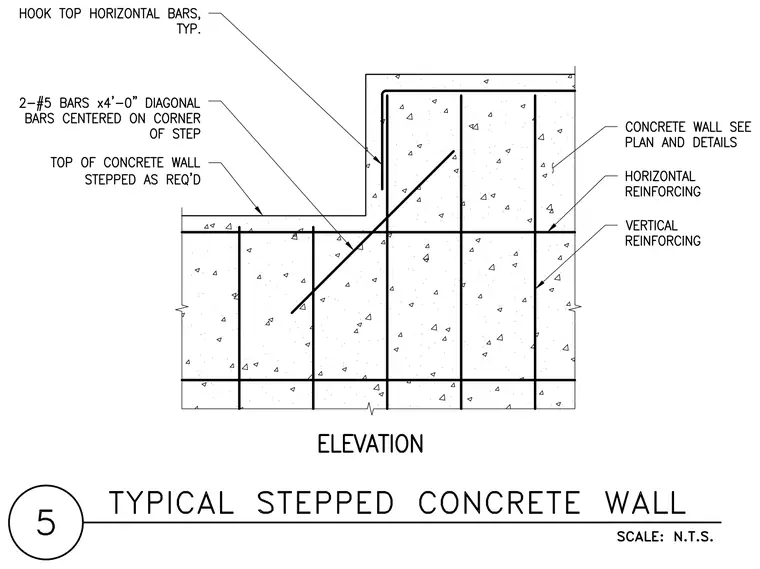
The concrete wall features a stepped top profile reinforced with horizontal and vertical reinforcing bars. Two number five bars measuring four feet zero inches long are placed diagonally and centered on the corner of the step. The top horizontal bars are hooked typically at the vertical transition. Horizontal reinforcing bars run continuously through the wall section while vertical reinforcing bars provide primary wall support.
Members view this detail in full resolution, download the CAD files (SVG, PDF), and can adapt it in the built-in CAD editor — export DXF, DWG, or PDF.
Start membership