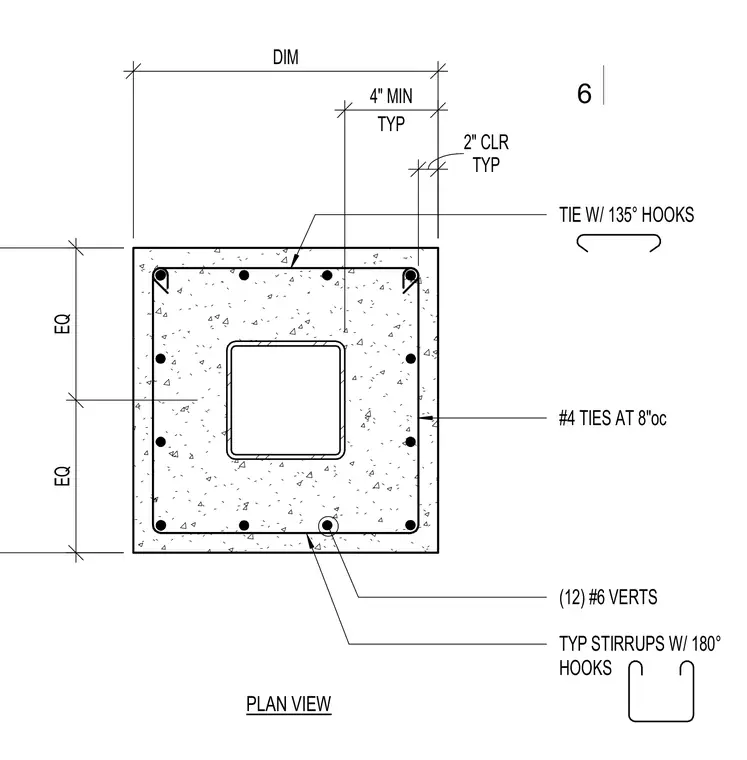
A square reinforced concrete column plan section includes twelve number six vertical reinforcing bars and number four ties spaced at eight inches on center with one hundred thirty-five degree hooks. Stirrups feature one hundred eighty-degree hooks with a typical two-inch concrete clearance and a four-inch minimum dimension. Equal spacing applies to the reinforcing distribution around a central hollow structural section or embedded element.
PLAN VIEW #4 TIES AT 8"oc (12) #6 VERTS DIM EQ EQ TIE W/ 135° HOOKS TYP STIRRUPS W/ 180° HOOKS TYP 2" CLR TYP 4" MIN 6
Members view this detail in full resolution, download the CAD files (SVG, PDF), and can adapt it in the built-in CAD editor — export DXF, DWG, or PDF.
Start membership