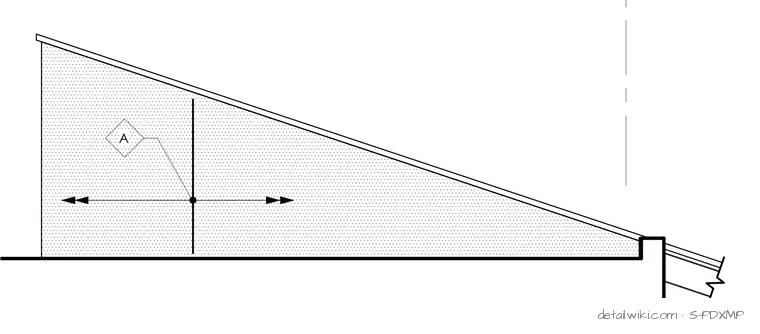
The elevation illustrates the sloping profile of the atrium clerestory glazing and structural framing. It includes dimension and reference callouts indicating layout points and spatial relationships for the facade system.
Members view this detail in full resolution, download the CAD files (SVG, PDF), and open any detail in the built-in CAD editor to edit and export DXF or DWG.
Sign in to subscribe