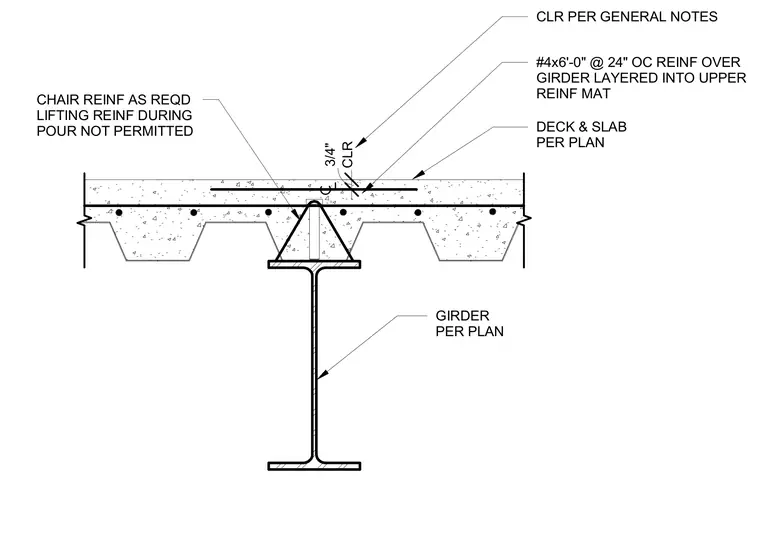
Additional reinforcing consists of number four bars measuring six feet long spaced at twenty-four inches on center, layered into the upper reinforcing mat directly over the girder per plan. The assembly features a concrete deck and slab supported by a structural steel girder sized per plan, maintaining a three-quarter-inch concrete clearance. Reinforcing chairs are provided as required, and lifting the reinforcing during the concrete pour is strictly prohibited.
GIRDER PER PLAN DECK & SLAB PER PLAN #4x6'-0" @ 24" OC REINF OVER GIRDER LAYERED INTO UPPER REINF MAT CHAIR REINF AS REQD LIFTING REINF DURING POUR NOT PERMITTED CLR 3/4" CLR PER GENERAL NOTES
Members view this detail in full resolution, download the CAD files (SVG, PDF), and can adapt it in the built-in CAD editor — export DXF, DWG, or PDF.
Start membership