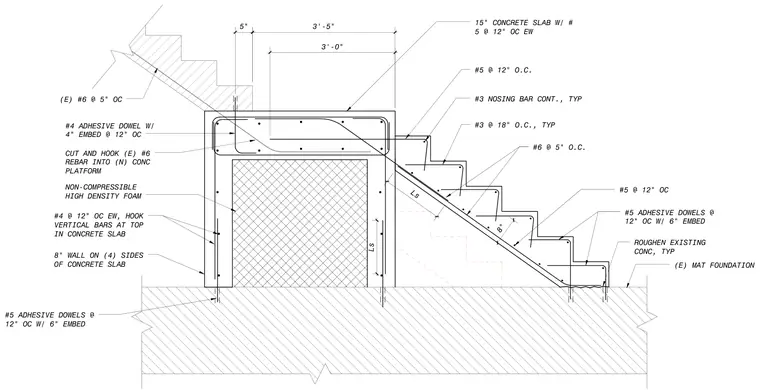
A new concrete stair connects to a concrete platform supported by an eight-inch wall on four sides over non-compressible high-density foam, bearing on an existing mat foundation. The stair features a fifteen-inch concrete slab reinforced with number five bars at twelve inches on center each way, along with number six bars at five inches on center. Existing number six rebars from the stair are cut and hooked into the new concrete platform. Number four adhesive dowels with four-inch embedment at twelve inches on center and number five adhesive dowels with six-inch embedment anchor the vertical walls and slab. The stair nosing includes continuous number three bars and number three bars at eighteen inches on center. The existing concrete surface is roughened for the new stair base connection.
(E) #6 @ 5" OC #3 NOSING BAR CONT., TYP #3 @ 18" O.C., TYP 15" CONCRETE SLAB W/ # 5 @ 12" OC EW CUT AND HOOK (E) #6 REBAR INTO (N) CONC PLATFORM (E) MAT FOUNDATION 8" WALL ON (4) SIDES OF CONCRETE SLAB NON-COMPRESSIBLE HIGH DENSITY FOAM #5 ADHESIVE DOWELS @ 12" OC W/ 6" EMBED Ls #6 @ 5" O.C. 3'-5" Ls 5" #4 ADHESIVE DOWEL W/ 4" EMBED @ 12" OC #5 ADHESIVE DOWELS @ 12" OC W/ 6" EMBED #4 @ 12" OC EW, HOOK VERTICAL BARS AT TOP IN CONCRETE SLAB #5 @ 12" OC 8" 3'-0" #5 @ 12" O.C. ROUGHEN EXISTING CONC, TYP
Members view this detail in full resolution, download the CAD files (SVG, PDF), and can adapt it in the built-in CAD editor — export DXF, DWG, or PDF.
Start membership