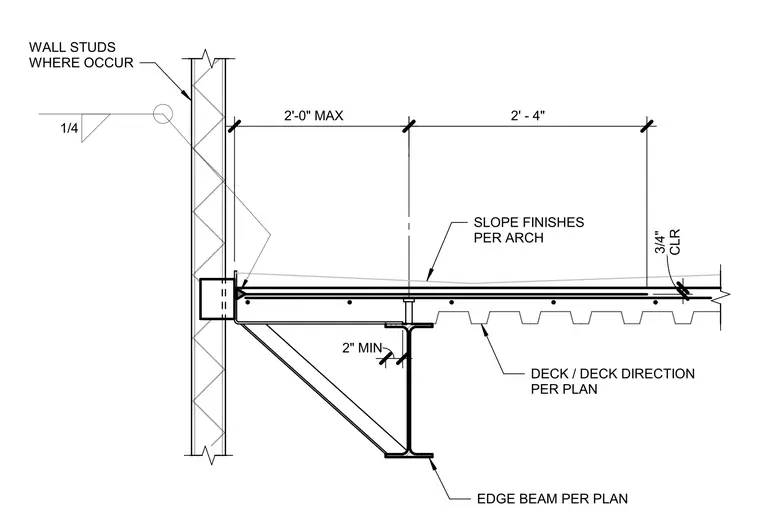
An exterior floor deck condition features a metal deck spanning over an edge beam sized per plan with a two-inch minimum bearing clearance. A drop bracket supports the depressed slab edge, which transitions to wall studs where they occur. Floor finishes are sloped per architectural requirements, maintaining a three-quarter-inch clearance.
2'-0" MAX EDGE BEAM PER PLAN 2" MIN 2' - 4" CLR 3/4" DECK / DECK DIRECTION PER PLAN 1/4 WALL STUDS WHERE OCCUR SLOPE FINISHES PER ARCH
Members view this detail in full resolution, download the CAD files (SVG, PDF), and can adapt it in the built-in CAD editor — export DXF, DWG, or PDF.
Start membership