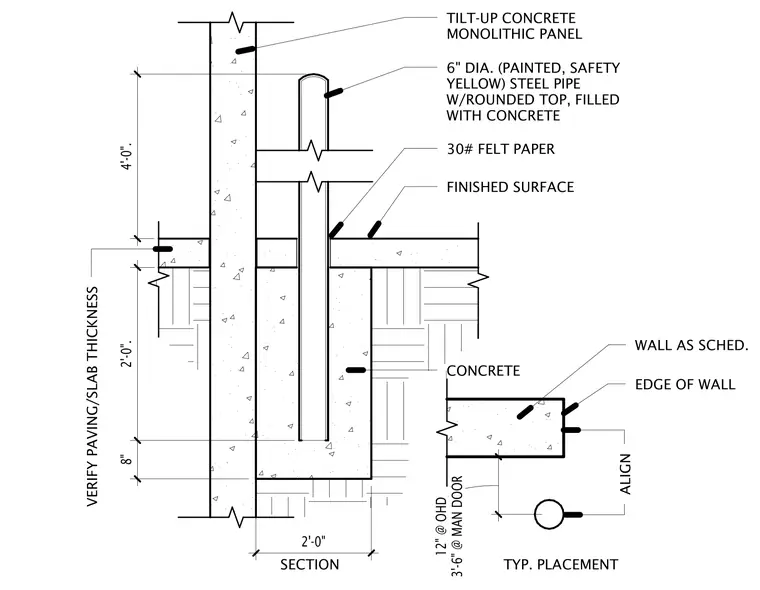
A six-inch diameter painted safety yellow steel pipe with a rounded top is filled with concrete and embedded within a concrete foundation below the finished surface. A layer of thirty-pound felt paper separates the embedded pipe from the surrounding concrete placement. The assembly aligns three feet six inches from man doors and twelve inches from overhead doors relative to the edge of the wall as scheduled. The tilt-up concrete monolithic panel sits adjacent to a concrete paving or slab of verified thickness with a two-foot footing depth.
VERIFY PAVING/SLAB THICKNESS CONCRETE FINISHED SURFACE 30# FELT PAPER SECTION TYP. PLACEMENT EDGE OF WALL 6" DIA. (PAINTED, SAFETY YELLOW) STEEL PIPE W/ROUNDED TOP, FILLED WITH CONCRETE WALL AS SCHED. ALIGN 3'-6" @ MAN DOOR 12" @ OHD 8" 2'-0". 4'-0". 2'-0" TILT-UP CONCRETE MONOLITHIC PANEL
Members view this detail in full resolution, download the CAD files (SVG, PDF), and can adapt it in the built-in CAD editor — export DXF, DWG, or PDF.
Start membership