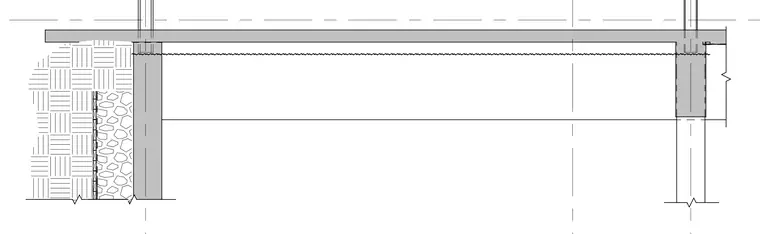
A reinforced concrete floor slab bears directly on a cast-in-place concrete foundation wall at the exterior perimeter and an interior concrete column. Compacted backfill and soil abut the exterior face of the foundation wall. Vertical reinforcing dowels extend from the foundation wall and column up into the concrete slab assembly.
Members view this detail in full resolution, download the CAD files (SVG, PDF), and can adapt it in the built-in CAD editor — export DXF, DWG, or PDF.
Start membership