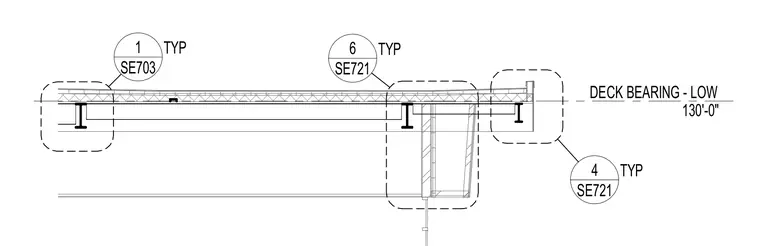
A low roof deck bears on structural steel framing at elevation 130'-0". Multiple detail callouts reference related connections across sheets SE703 and SE721.
Members view this detail in full resolution, download the CAD files (SVG, PDF), and can adapt it in the built-in CAD editor — export DXF, DWG, or PDF.
Start membership