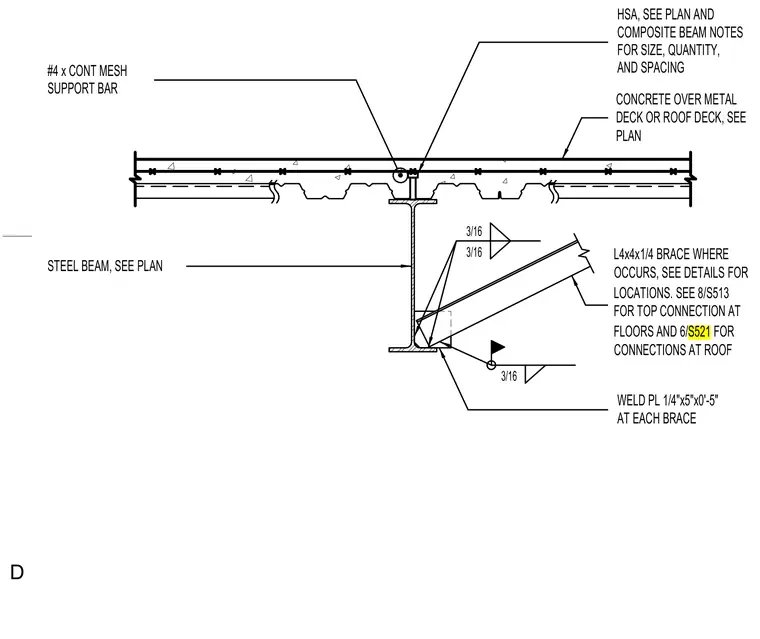
An angle brace formed from an L4x4x1/4 structural steel section connects to the bottom flange of a steel beam using a 1/4 inch by 5 inch by 0 feet 5 inch weld plate with 3/16 inch fillet welds. The steel beam supports a concrete slab over metal deck or roof deck with a continuous #4 mesh support bar and shear studs sized per plan. Field weld symbols and reference flags indicate the connection details, with reference to sheet 8/S513 for floor connections and sheet 6/S521 for roof connections.
WELD PL 1/4"x5"x0'-5" AT EACH BRACE 3/16 3/16 STEEL BEAM, SEE PLAN HSA, SEE PLAN AND COMPOSITE BEAM NOTES FOR SIZE, QUANTITY, AND SPACING #4 x CONT MESH SUPPORT BAR 3/16 L4x4x1/4 BRACE WHERE OCCURS, SEE DETAILS FOR LOCATIONS. SEE 8/S513 FOR TOP CONNECTION AT FLOORS AND 6/S521 FOR CONNECTIONS AT ROOF CONCRETE OVER METAL DECK OR ROOF DECK, SEE PLAN D
Members view this detail in full resolution, download the CAD files (SVG, PDF), and can adapt it in the built-in CAD editor — export DXF, DWG, or PDF.
Start membership