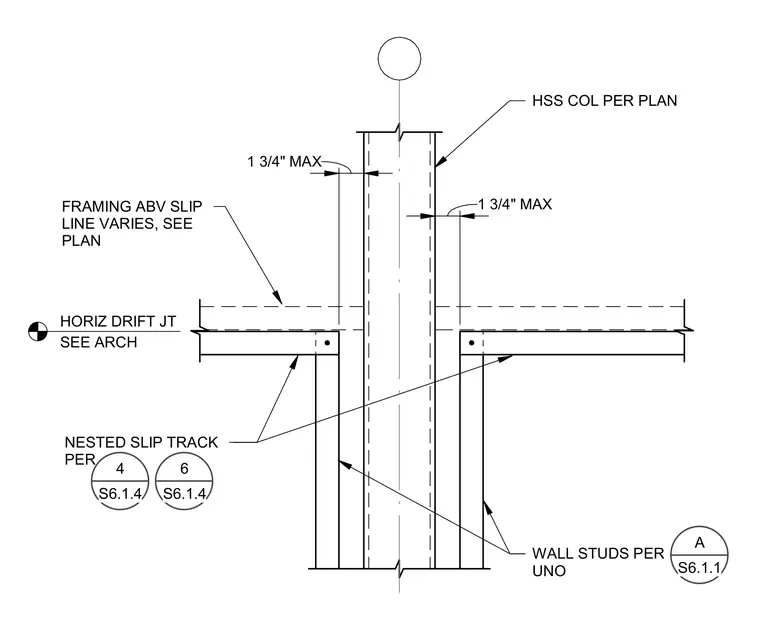
A structural drift gap at a hollow structural section column per plan features a maximum one and three-quarter inch clearance on either side. Wall studs are installed per architectural requirements with nested slip tracks detailed in referenced sheets. The horizontal drift joint is coordinated with the architectural drawings, and framing above the slip line varies according to the structural plans.
1 3/4" MAX 1 3/4" MAX HSS COL PER PLAN SEE ARCH HORIZ DRIFT JT NESTED SLIP TRACK PER WALL STUDS PER UNO FRAMING ABV SLIP LINE VARIES, SEE PLAN 4 S6.1.4 6 S6.1.4 A S6.1.1
Members view this detail in full resolution, download the CAD files (SVG, PDF), and can adapt it in the built-in CAD editor — export DXF, DWG, or PDF.
Start membership