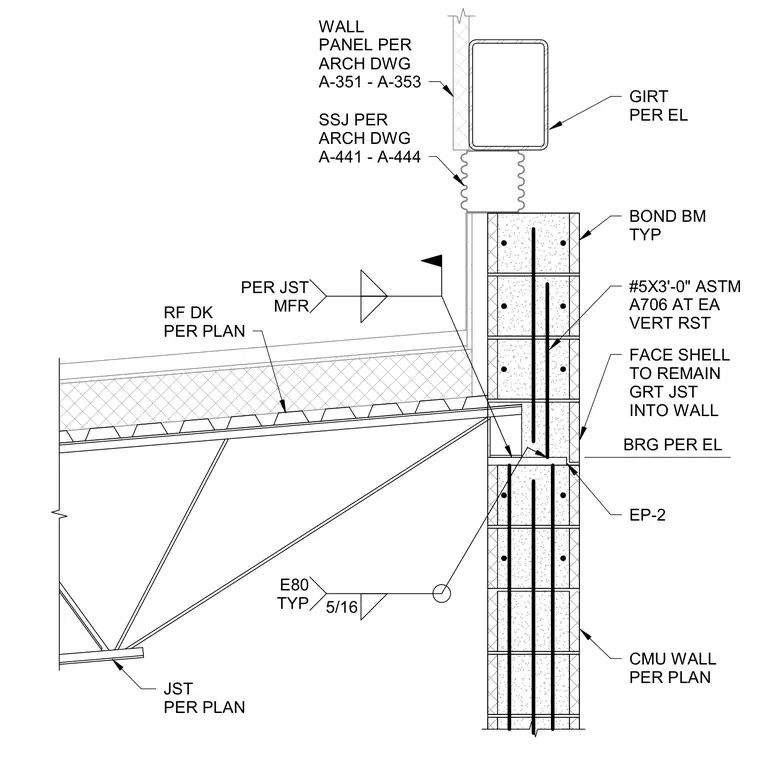
An open web steel joist bears onto a concrete masonry unit wall with bearing per elevation, supported by a bearing plate EP-2. The masonry wall includes a typical bond beam reinforced with number 5 by three-foot ASTM A706 vertical reinforcing bars at each vertical reinforcing steel location. The face shell remains to grout the joist into the wall, using 5/16 inch E80 welds typically. A girt per elevation and structural silicone joint per architectural drawings connect to the wall panel per architectural drawings above the roof deck per plan.
RF DK PER PLAN WALL PANEL PER ARCH DWG A-351 - A-353 GIRT PER EL BOND BM TYP JST PER PLAN FACE SHELL TO REMAIN GRT JST INTO WALL SSJ PER ARCH DWG A-441 - A-444 CMU WALL PER PLAN EP-2 PER JST MFR BRG PER EL #5X3'-0" ASTM A706 AT EA VERT RST 5/16 E80 TYP
Members view this detail in full resolution, download the CAD files (SVG, PDF), and can adapt it in the built-in CAD editor — export DXF, DWG, or PDF.
Start membership