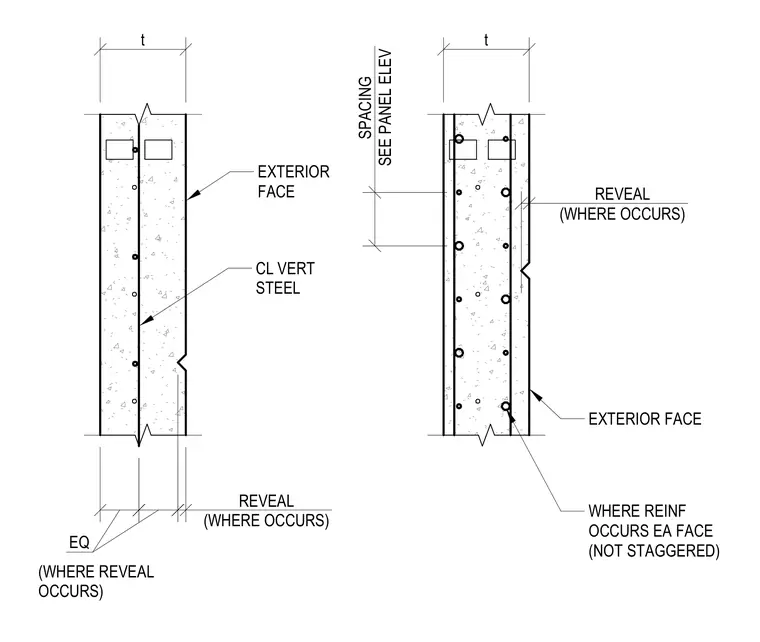
This elevation detail shows the vertical steel reinforcement layout within a precast concrete wall panel and its exterior joint conditions. Vertical reinforcing steel is placed on each face without staggering, aligned with the exterior face dimensions. Architectural reveals are positioned according to the panel elevation with equal spacing at joints. The panel thickness and joint dimensions are coordinated for architectural finish.
t REVEAL (WHERE OCCURS) t EQ REVEAL (WHERE OCCURS) SPACING SEE PANEL ELEV EXTERIOR FACE CL VERT STEEL EXTERIOR FACE (WHERE REVEAL OCCURS) WHERE REINF OCCURS EA FACE (NOT STAGGERED)
Members view this detail in full resolution, download the CAD files (SVG, PDF), and can adapt it in the built-in CAD editor — export DXF, DWG, or PDF.
Start membership