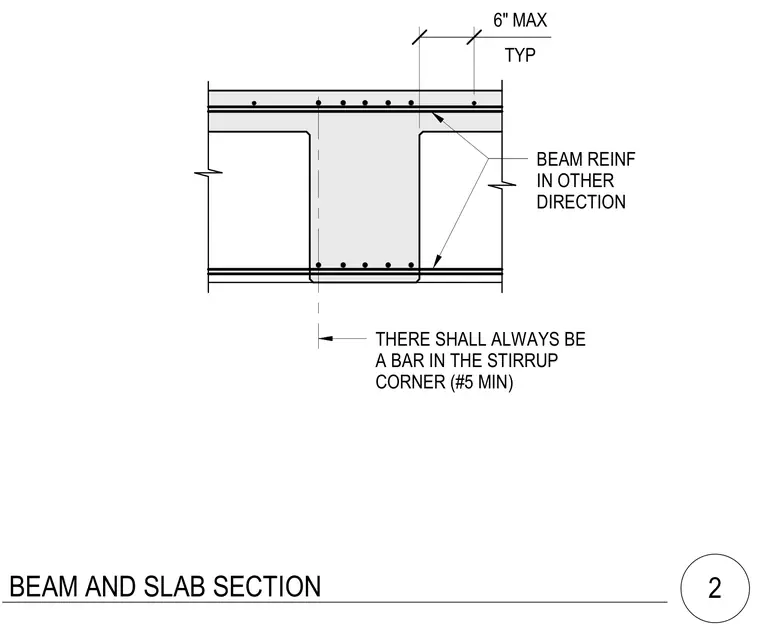
Reinforced concrete beam and slab assembly showing longitudinal and transverse reinforcement placement. Transverse beam reinforcement includes a minimum number five bar positioned in each stirrup corner. Secondary beam reinforcement runs perpendicular in the adjoining slab at a typical maximum spacing of six inches.
THERE SHALL ALWAYS BE A BAR IN THE STIRRUP CORNER (#5 MIN) BEAM REINF IN OTHER DIRECTION TYP 6" MAX BEAM AND SLAB SECTION 2
Members view this detail in full resolution, download the CAD files (SVG, PDF), and can adapt it in the built-in CAD editor — export DXF, DWG, or PDF.
Start membership